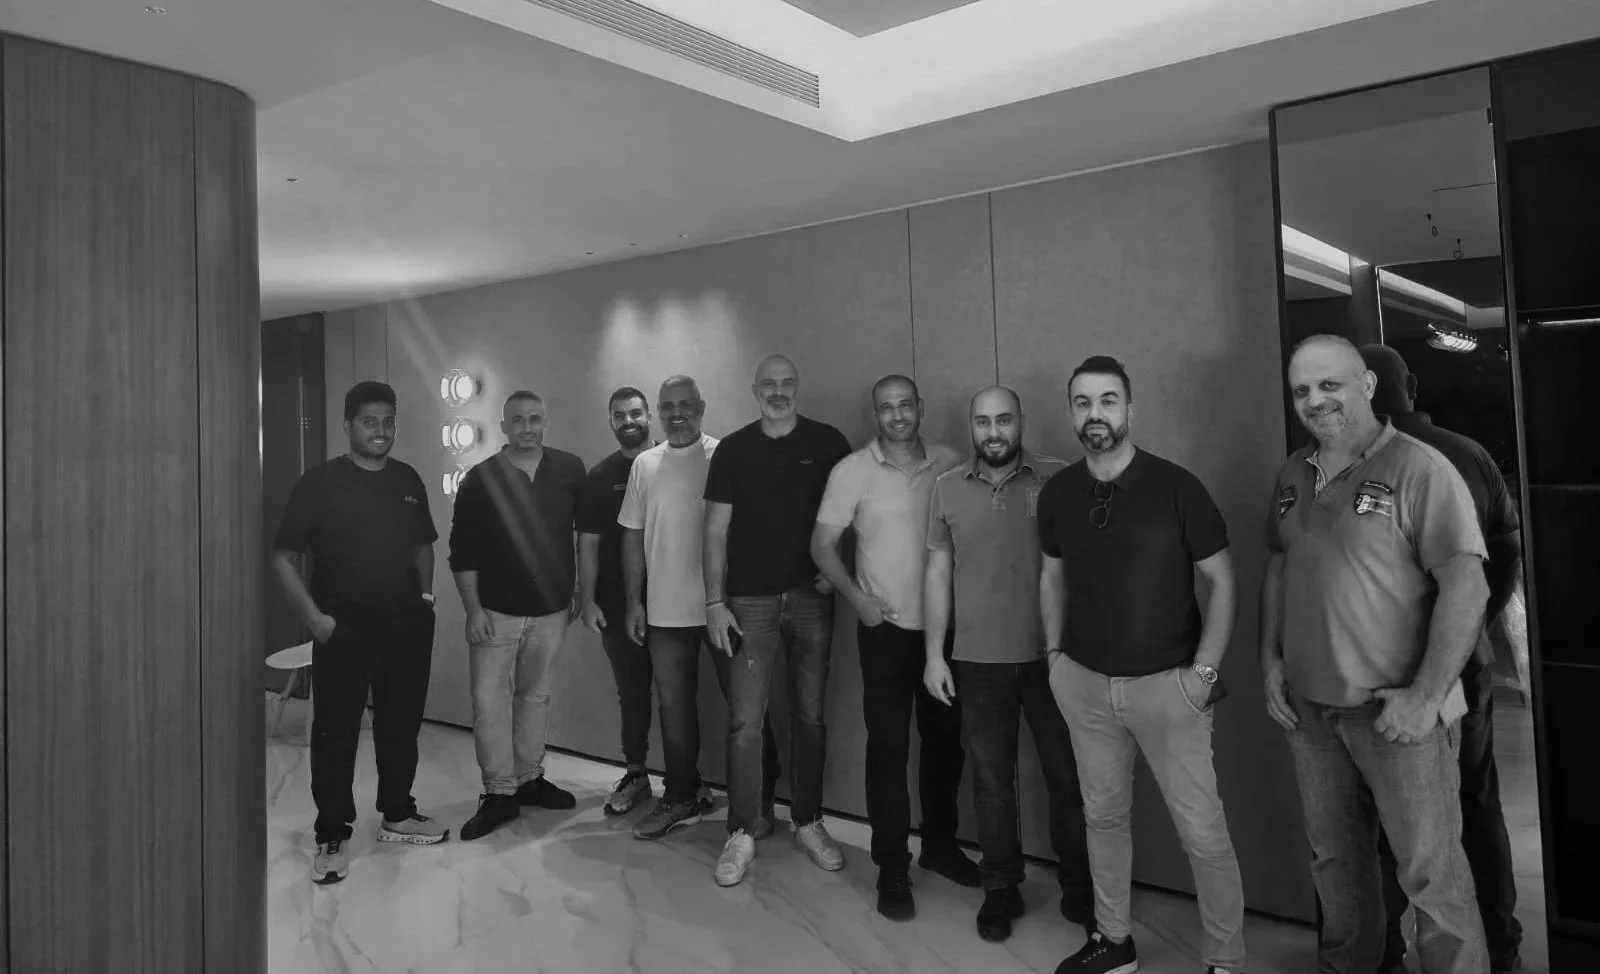
We ensure throughout residential project to explore the intersection of luxurious, selected materials, and atmospheric spatial planning. Focusing on high-end environments ranging from expansive duplex apartments to boutique self-catering properties, these projects emphasize bespoke living experiences tailored to the refined modern resident.
Presented below is a curated selection of featured projects spanning diverse scales and spatial typologies, from high-end luxury duplex residences to refined self-catering properties.
Each project reflects a tailored approach to spatial planning, materiality, proportion, and architectural expression, balancing functional requirements with a distinct design identity.
Together, these case studies illustrate the studio’s ability to translate conceptual narratives into detailed, immersive, and purposeful architectural environments.
Residential
Private duplex 1308
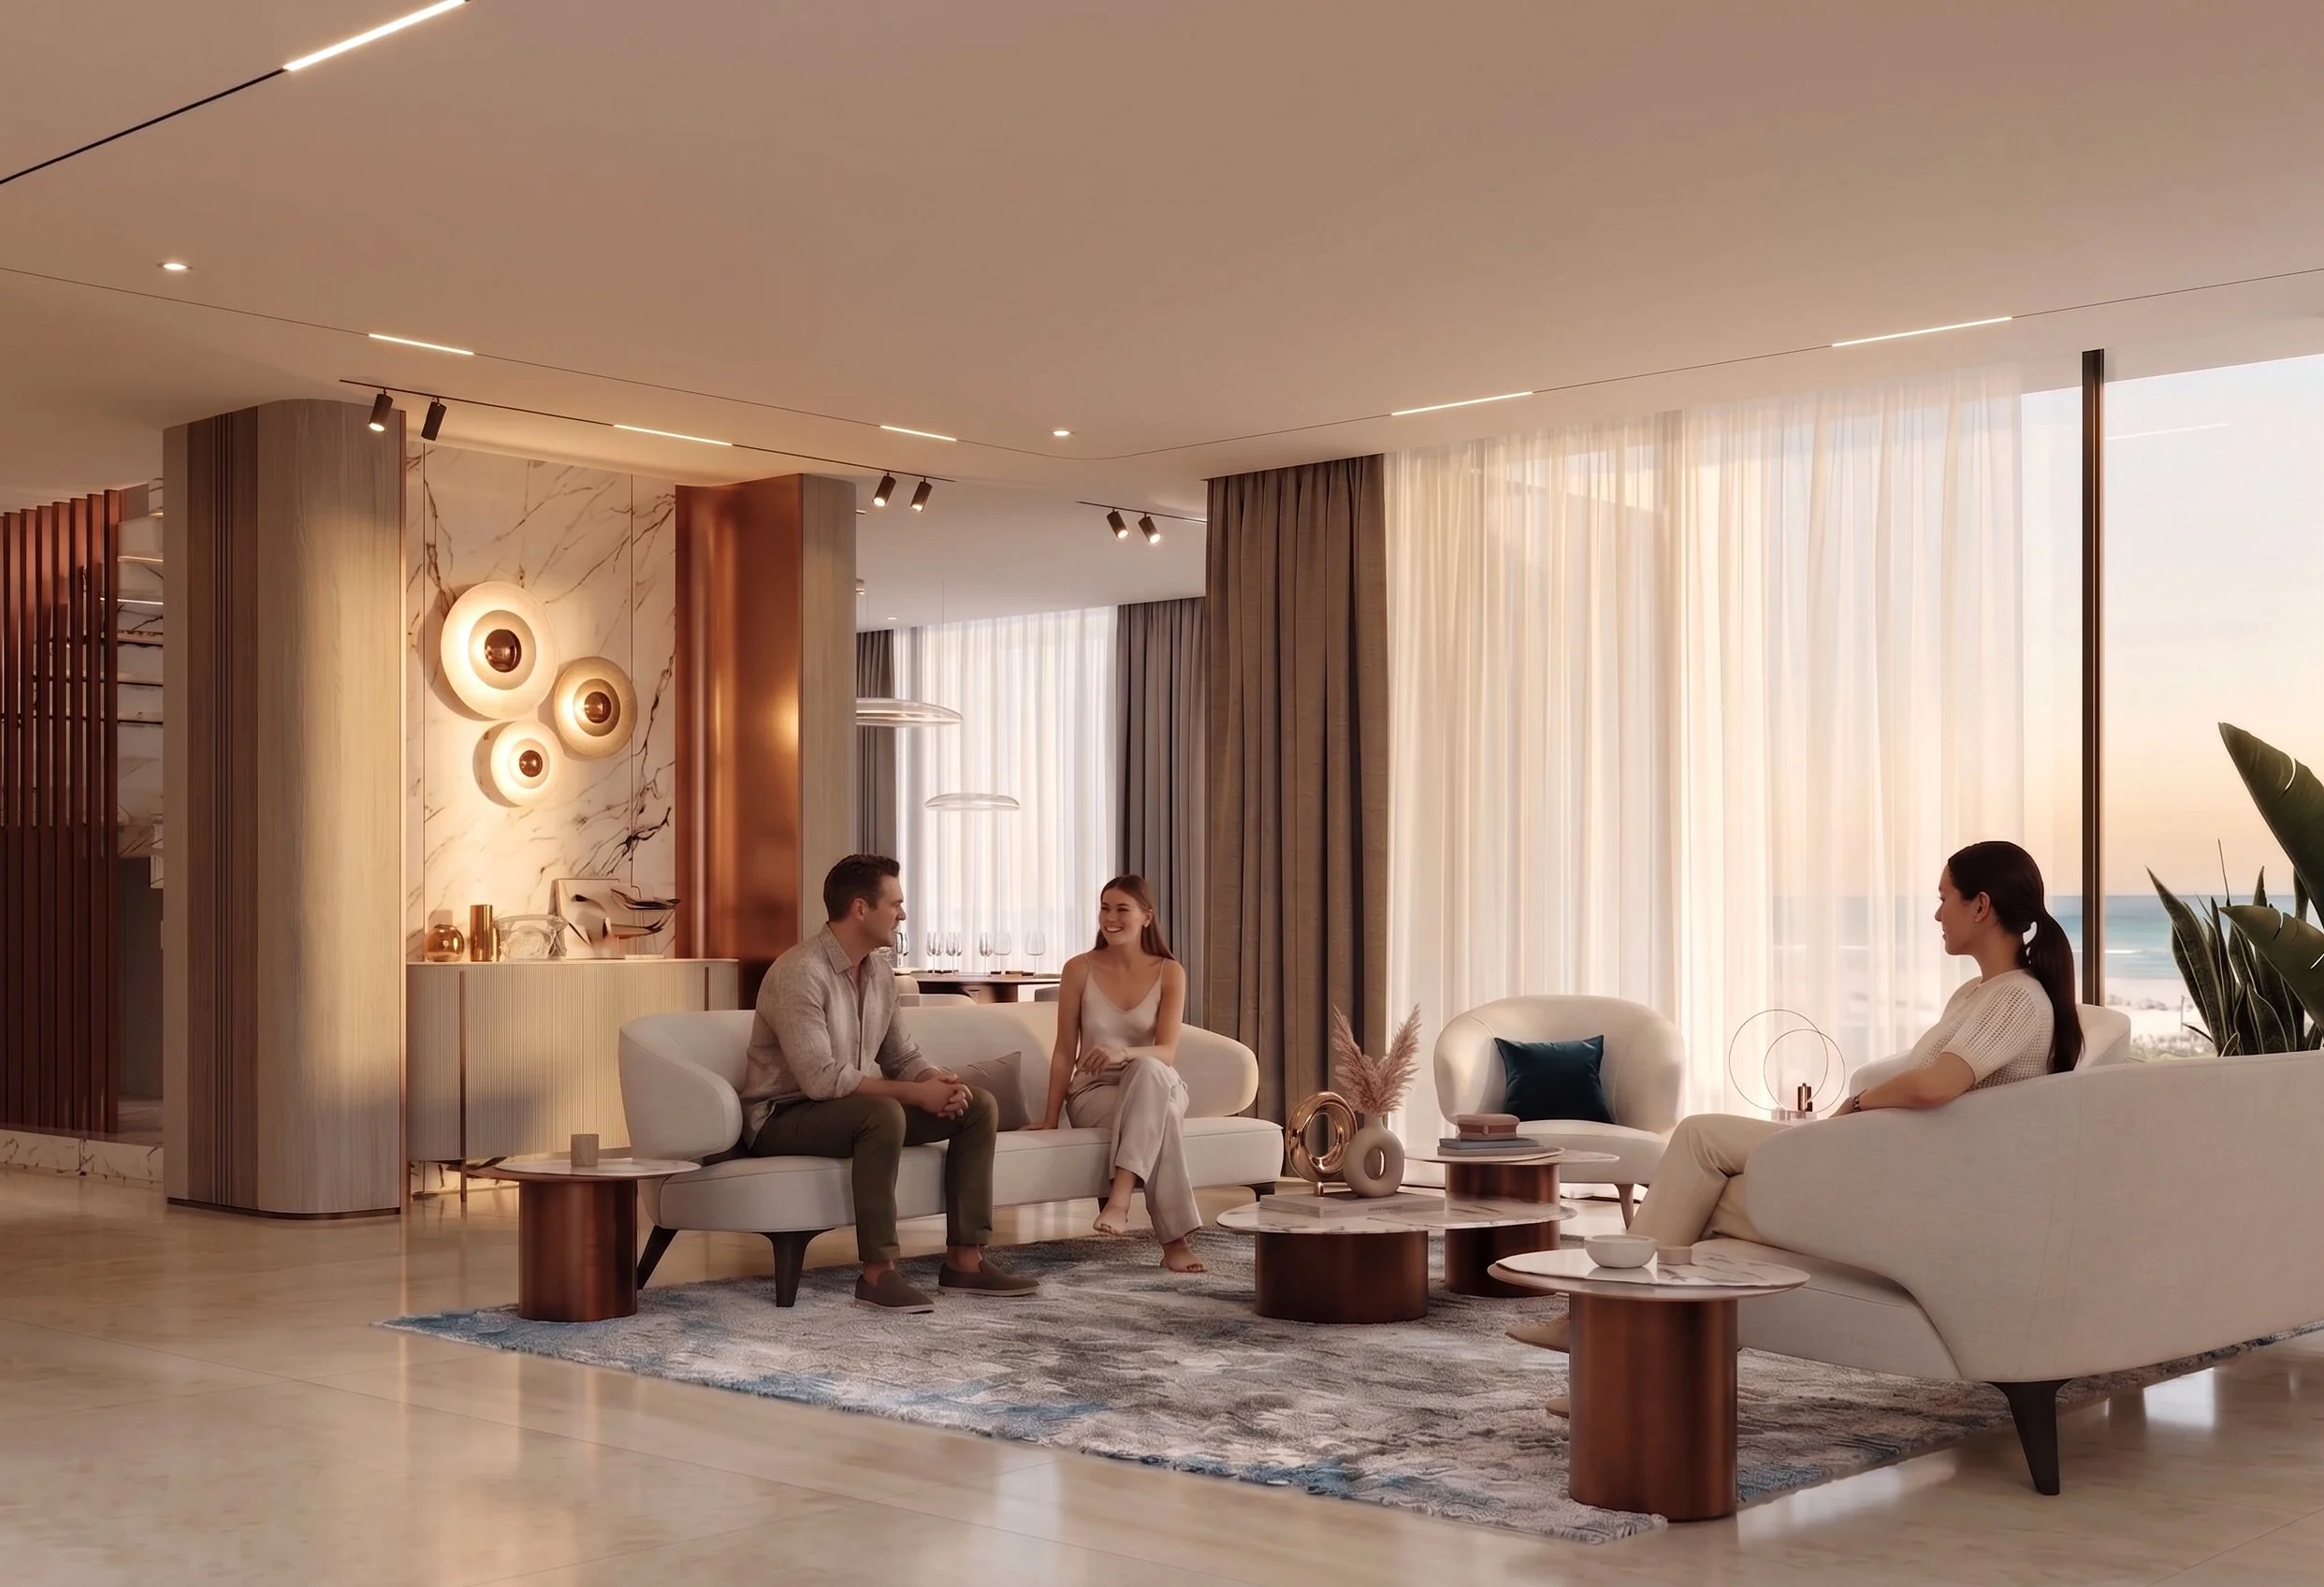
Nestled in the heart of downtown Beirut, this 240-square-meter duplex is a masterpiece in contemporary elegance.
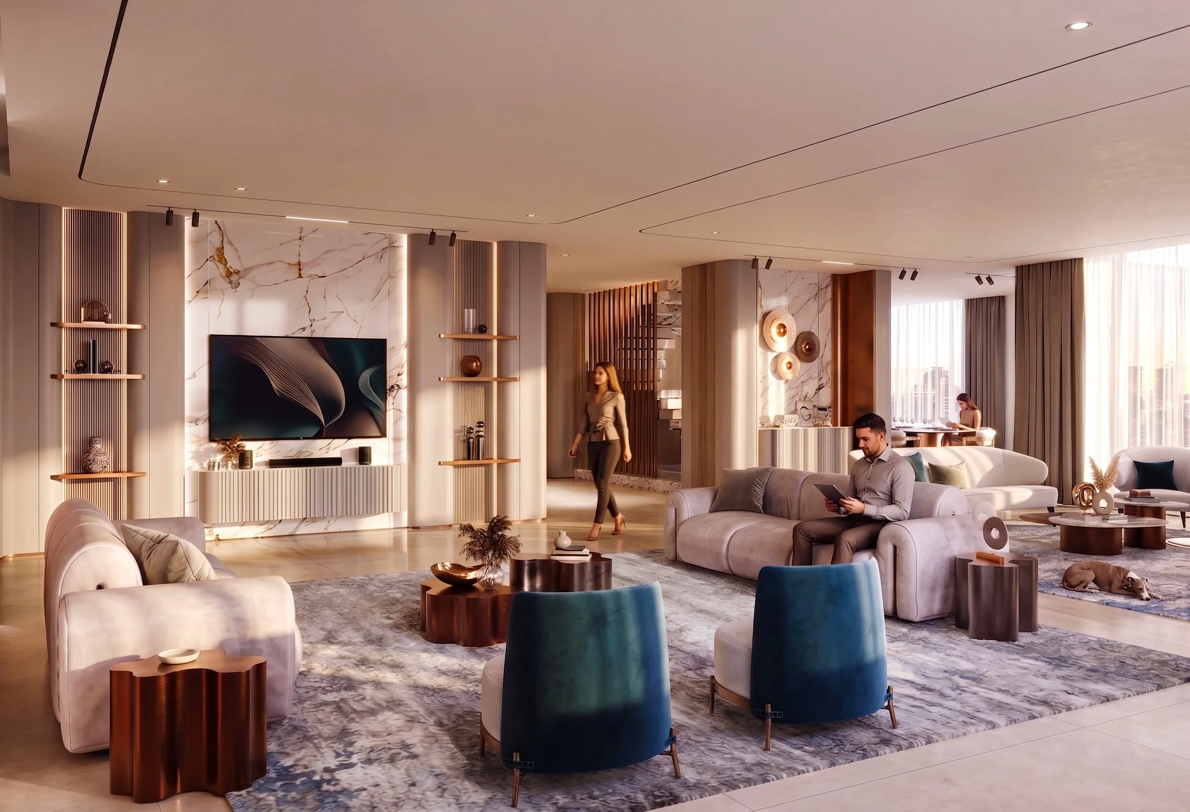
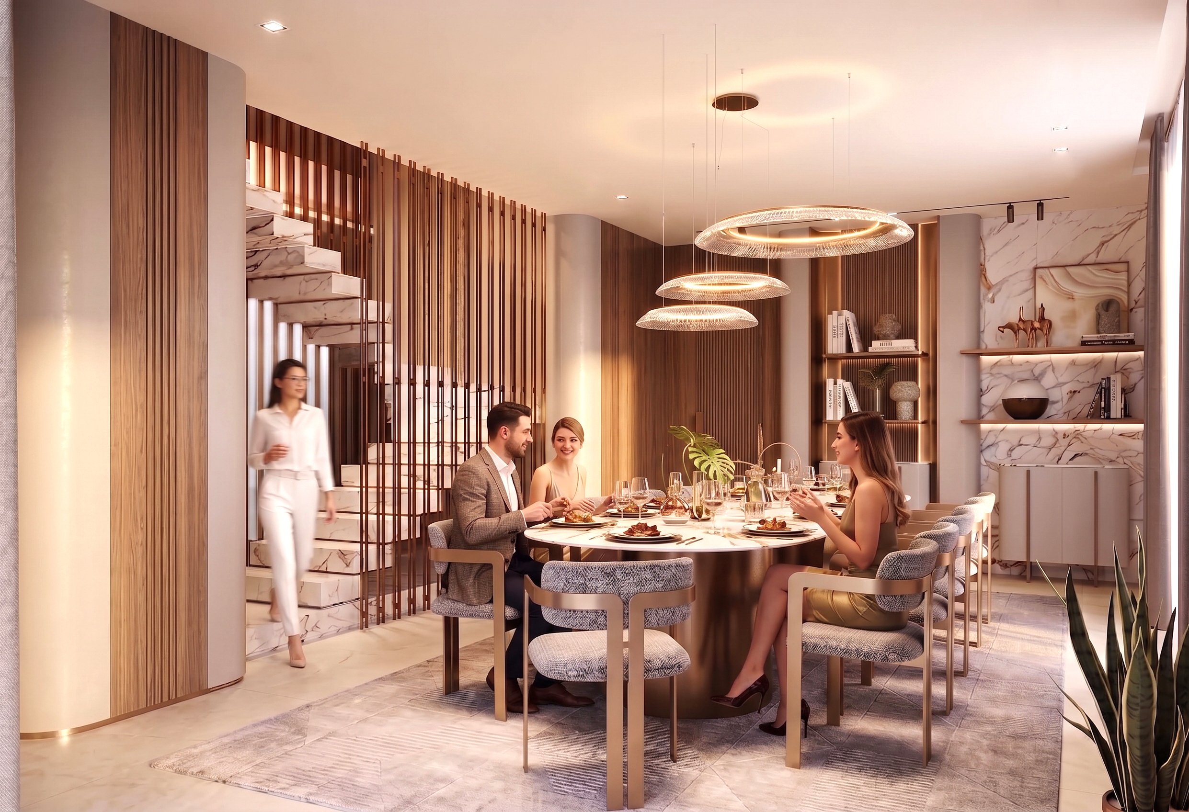
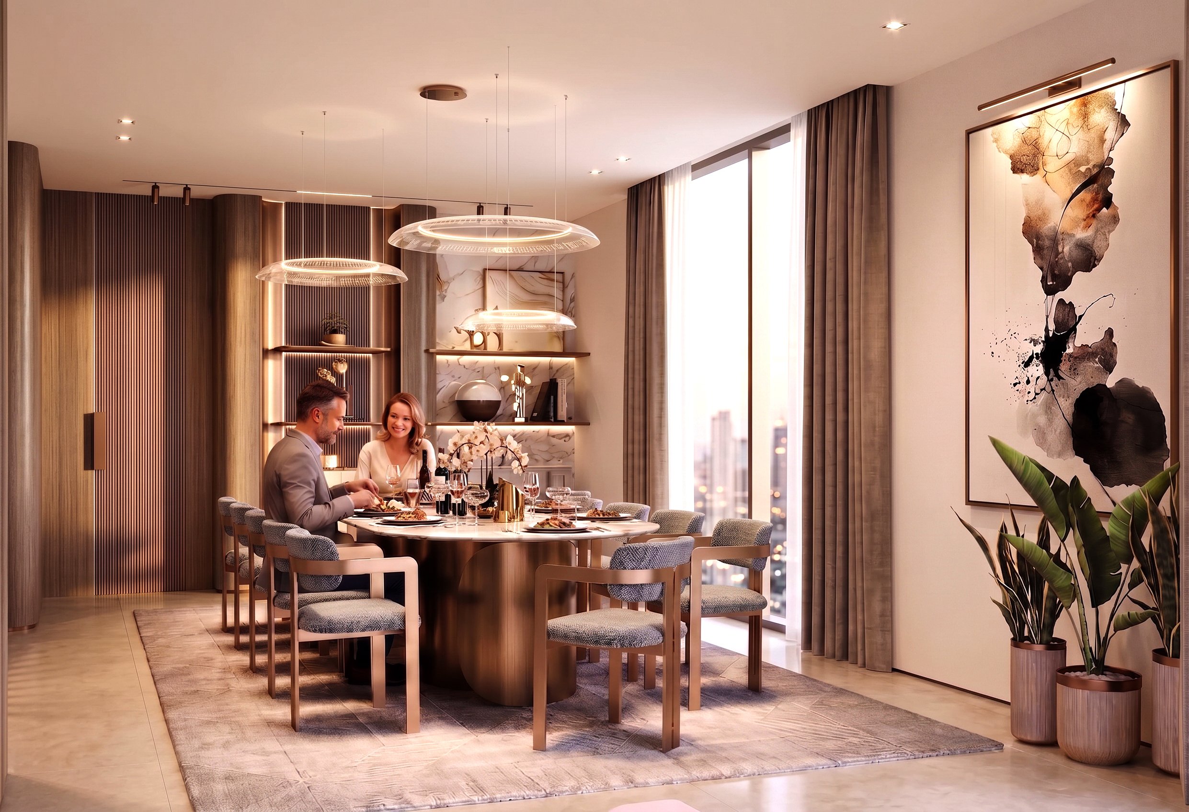
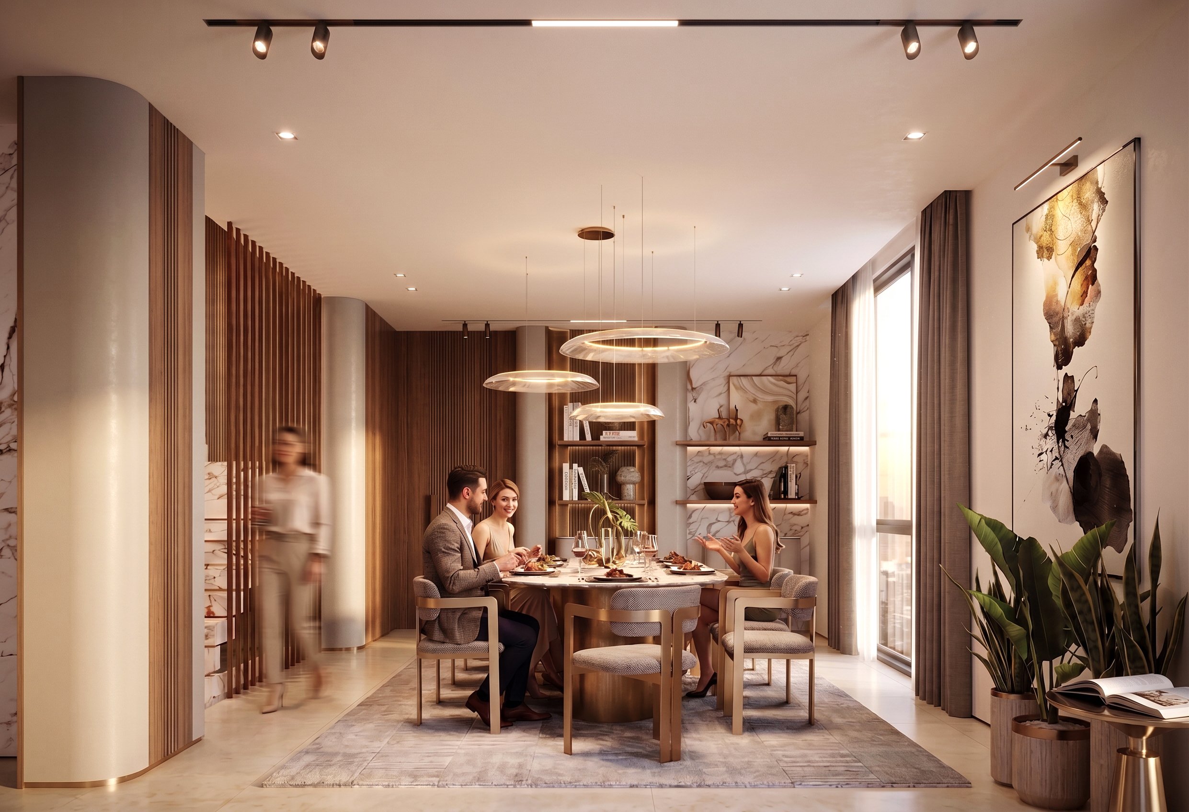
The open-concept living and dining spaces are anchored by luxurious Bianco Carrara marble cladding and bespoke custom slatted walnut panels that add warmth and striking textural depth. Sweeping floor-to-ceiling windows bathe the interiors in natural light, offering stunning city and sea views that reflect beautifully off the continuous polished stone floors.
The dining area centers around a bold metallic table and plush seating, elegantly illuminated by ethereal, halo-style pendant lights. Flowing seamlessly into the main lounge, the space invites relaxation with curved, minimalist white sofas, rich blue velvet accent chairs, and brushed brass tables resting on a textured, ocean-toned rug. From the illuminated marble media wall to the sculptural floating staircase, every detail perfectly balances modern architectural sophistication with refined, inviting comfort.
baytower 12 tc
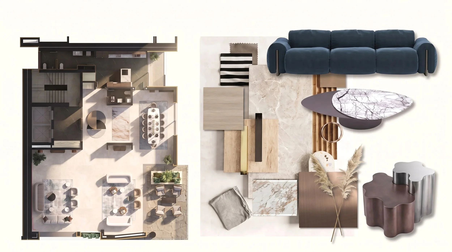
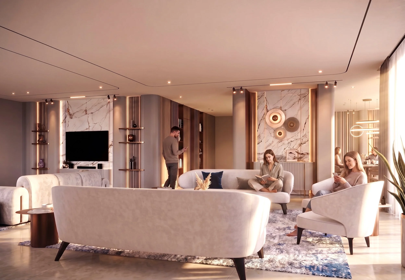
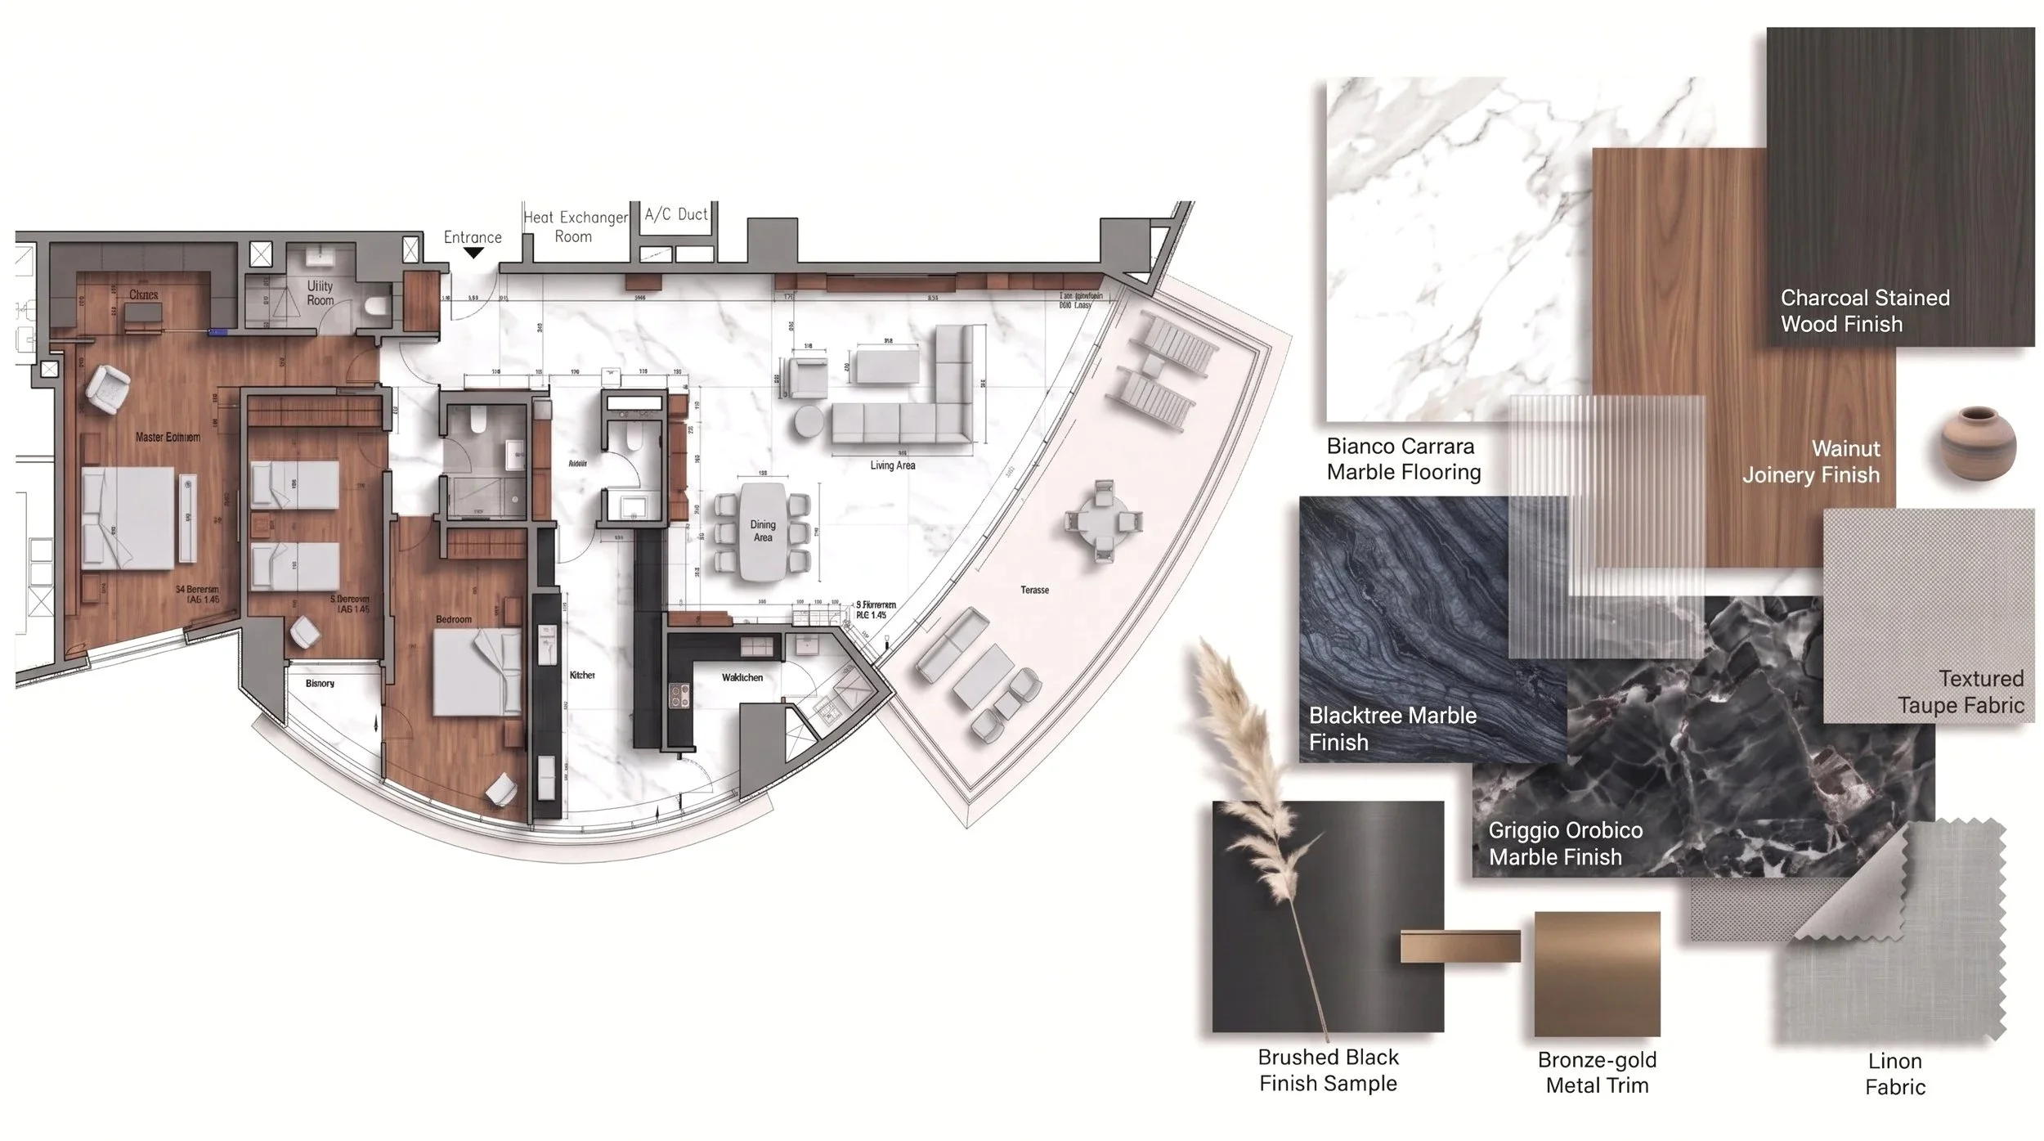
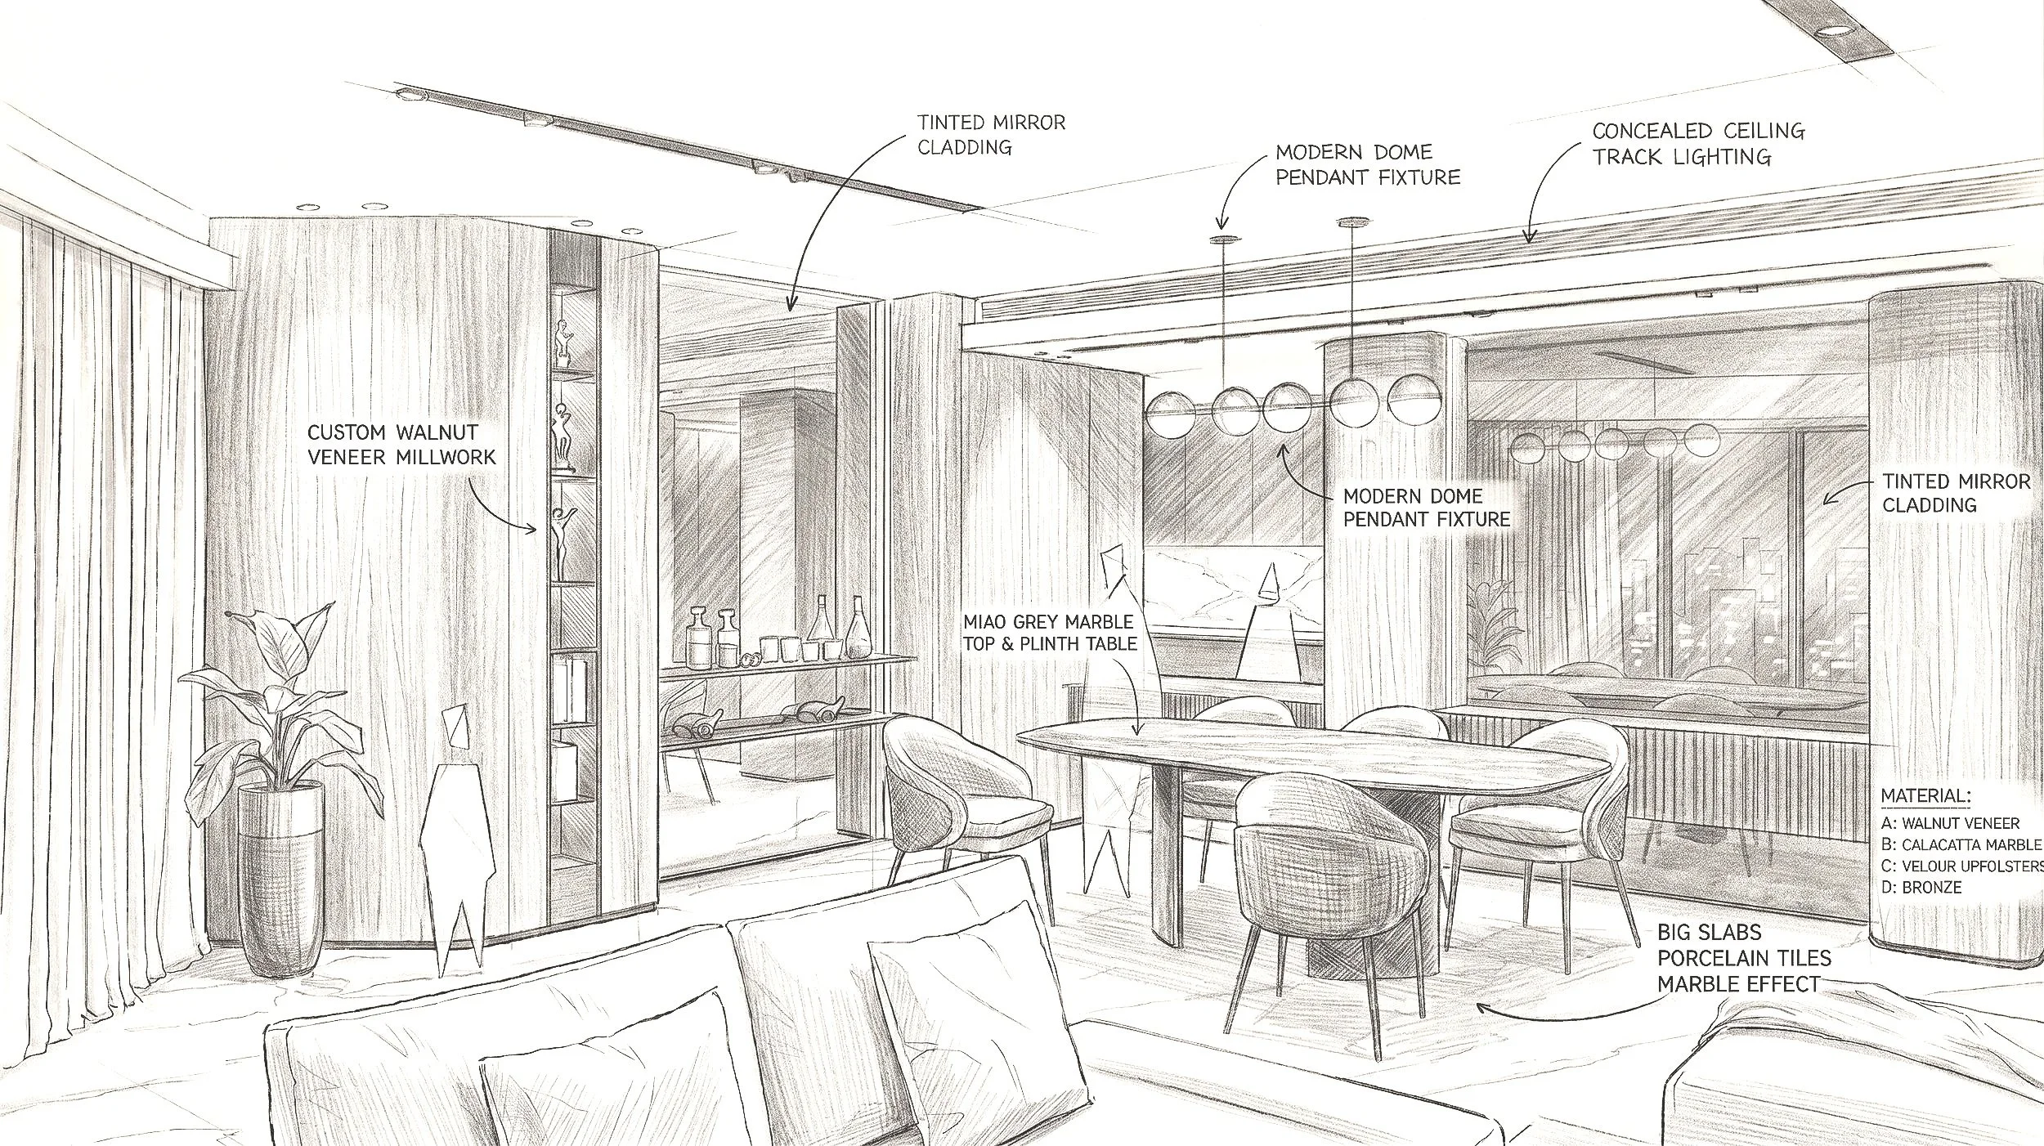
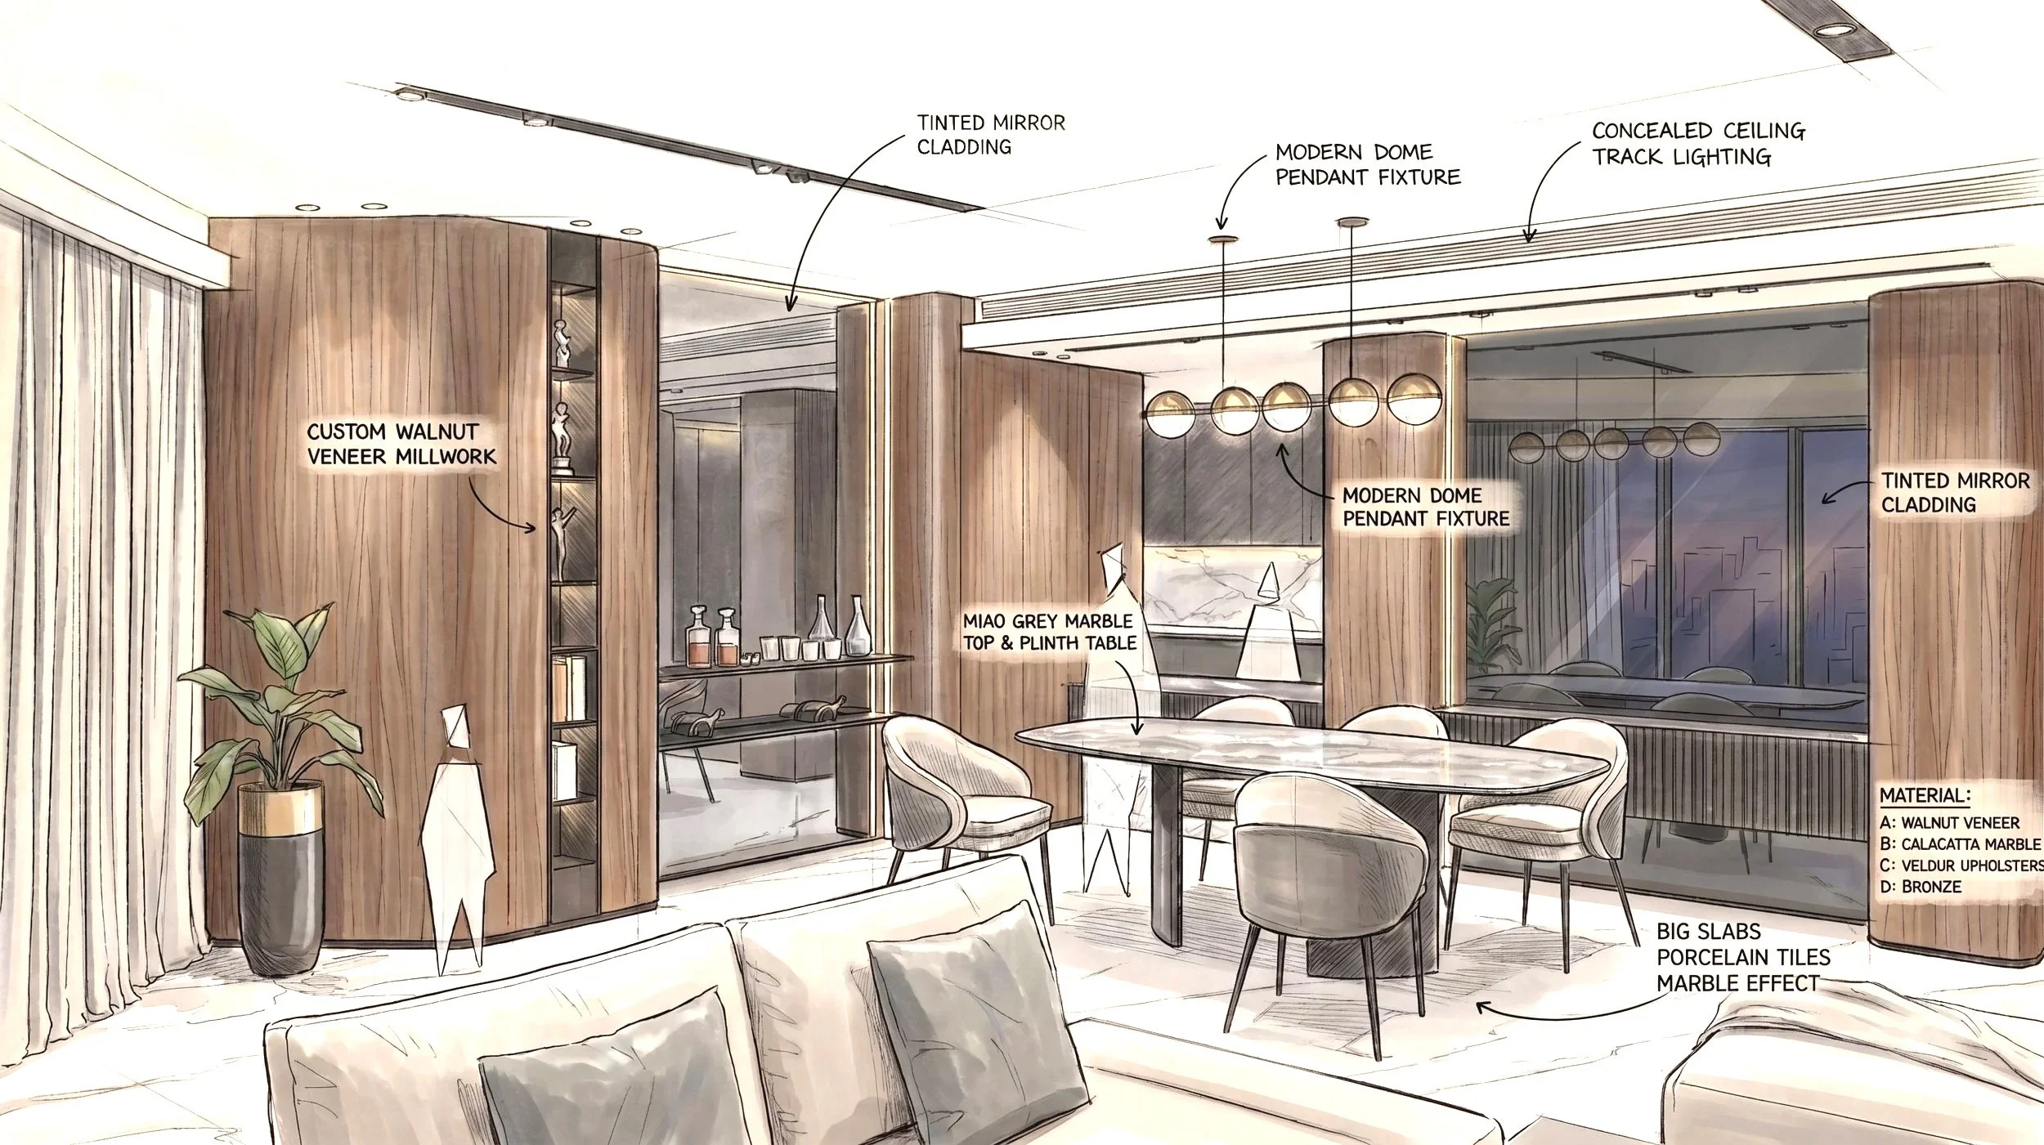
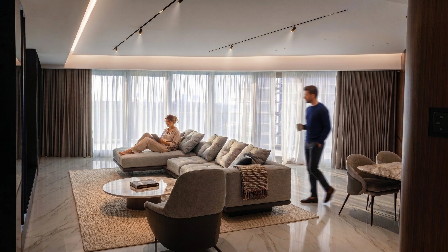
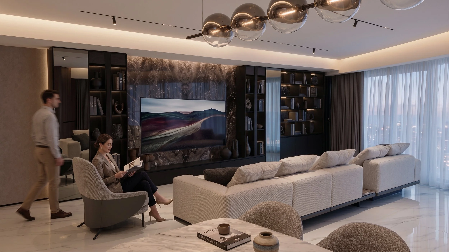
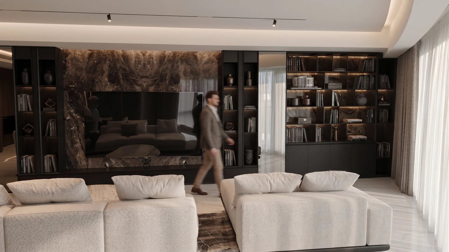
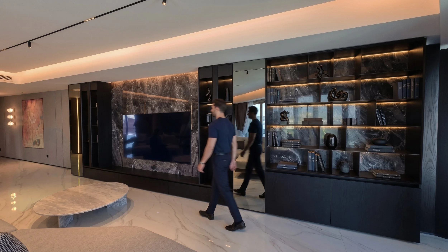
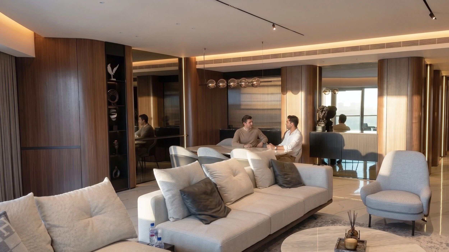
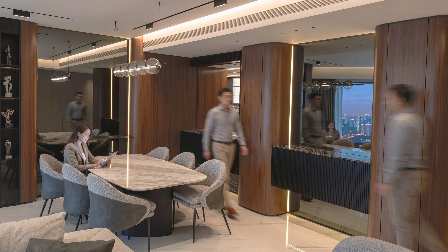
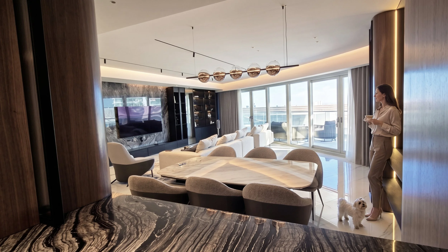
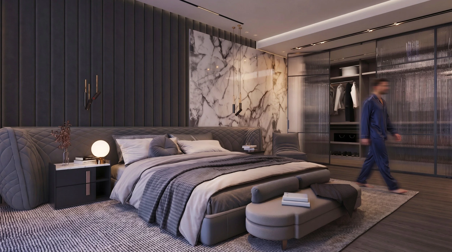
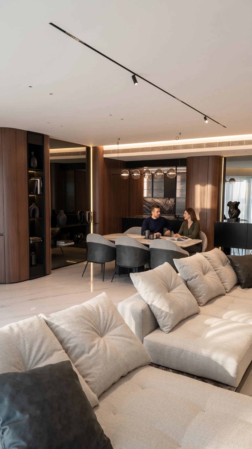
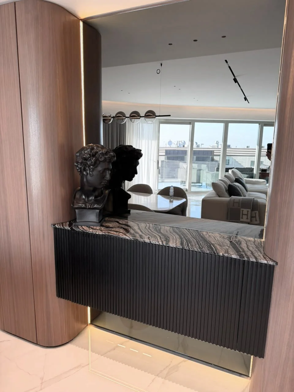
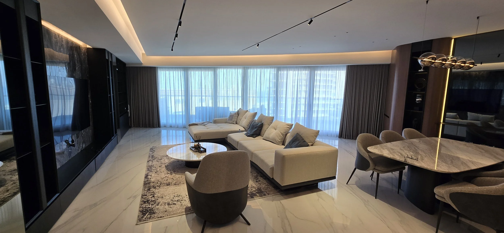
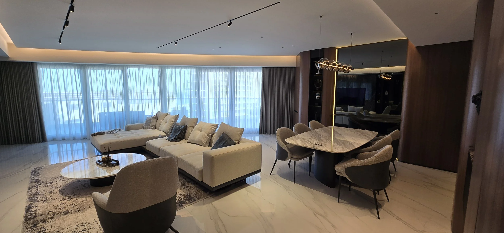
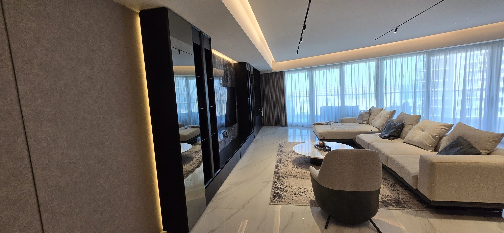
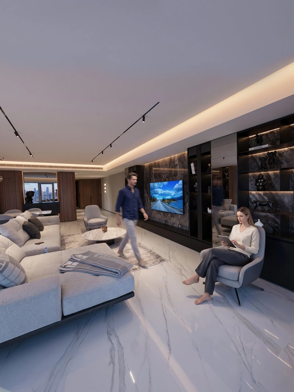
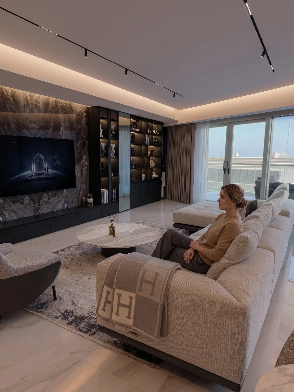
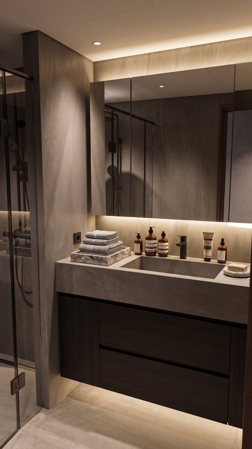
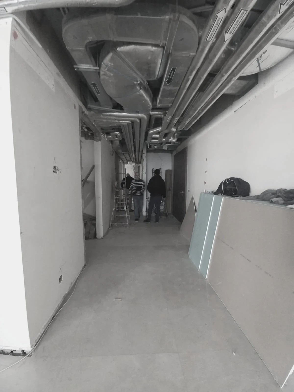
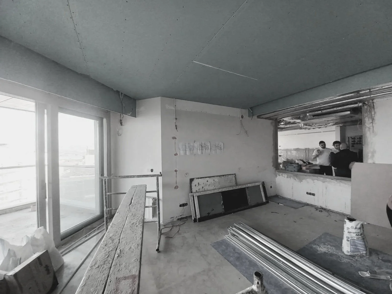
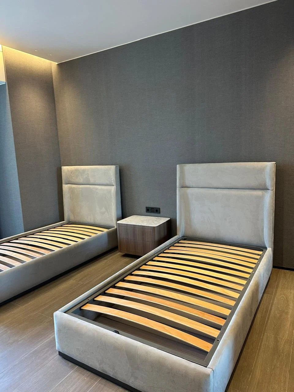
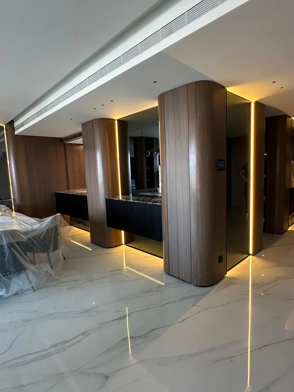
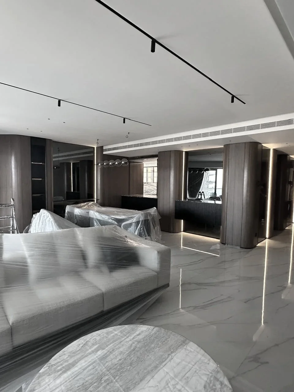
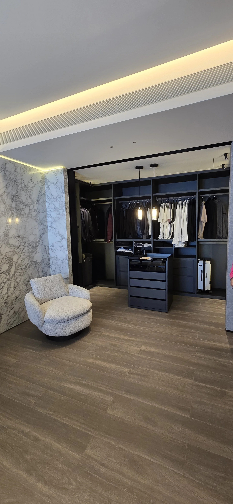
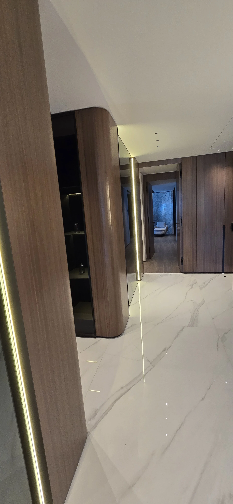
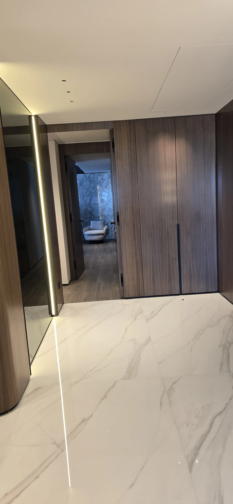
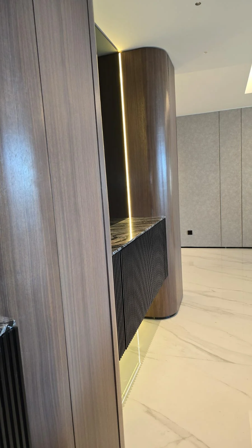
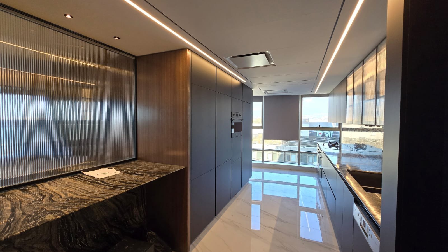
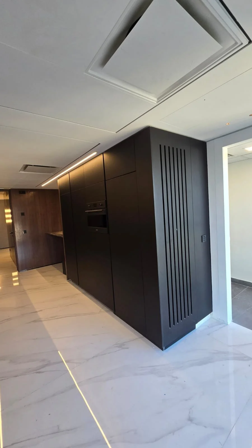
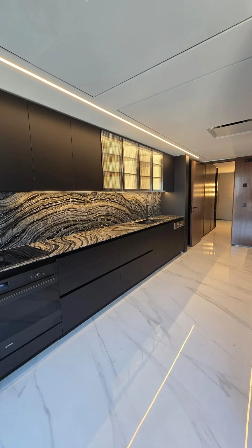
Baytower 12TC is a luxury residential project that embodies the sophisticated contemporary living through a meticulously curated material palette and fluid spatial planning. The design narrative is anchored by sweeping big formats white marble flooring that seamlessly unites the open-plan living and dining spaces.
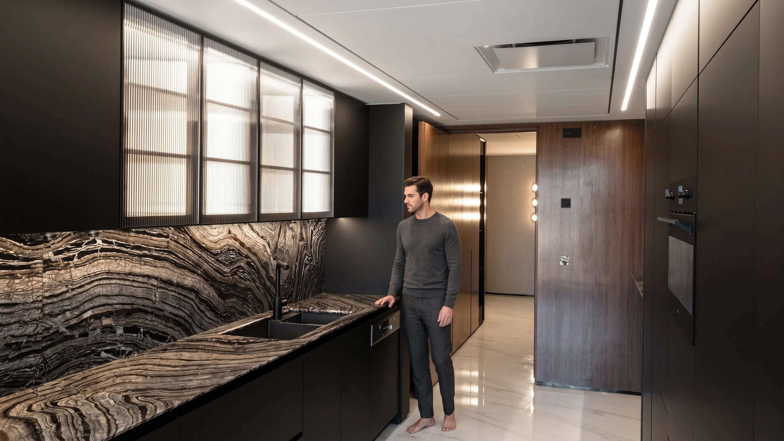
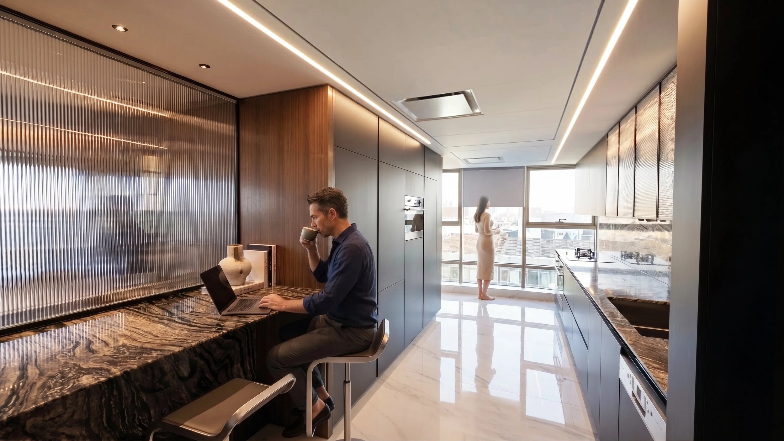
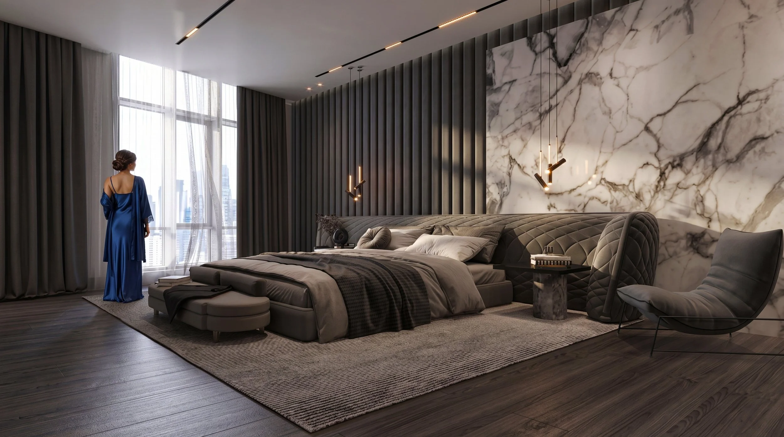
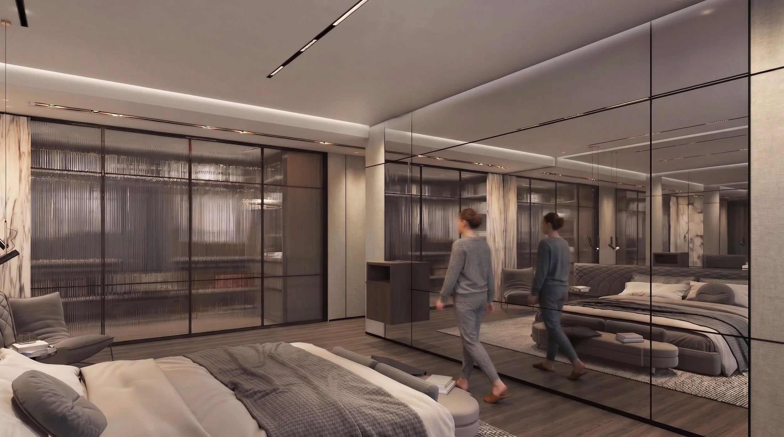
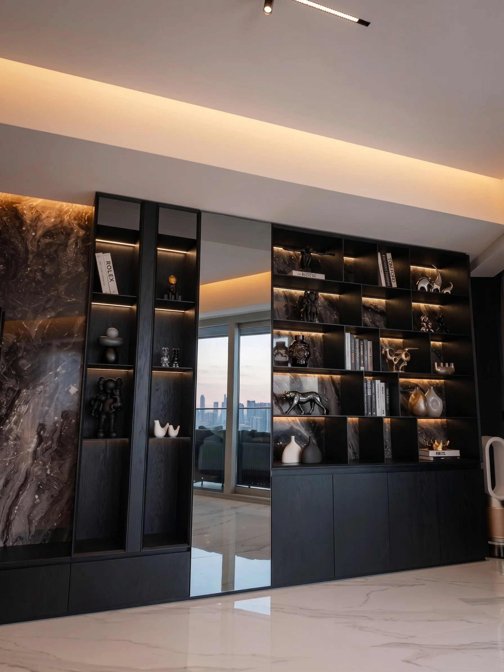
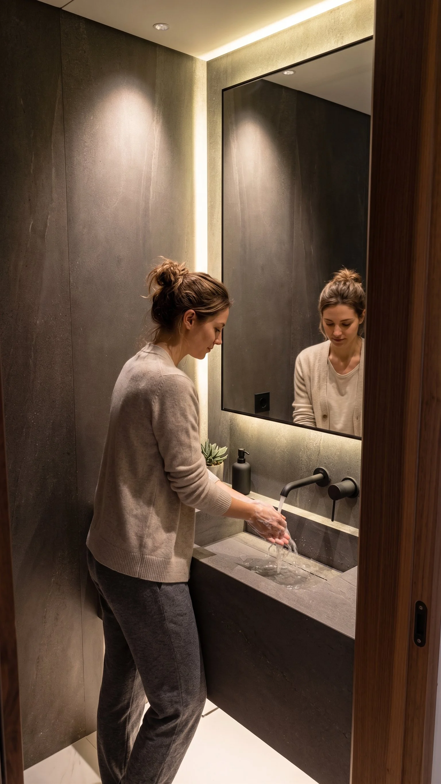
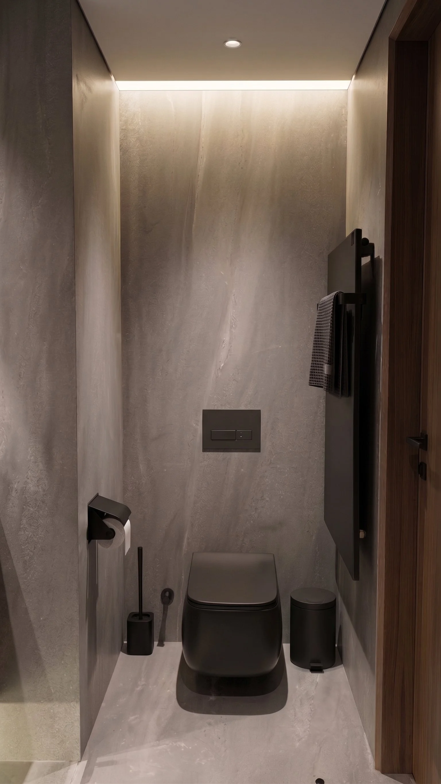
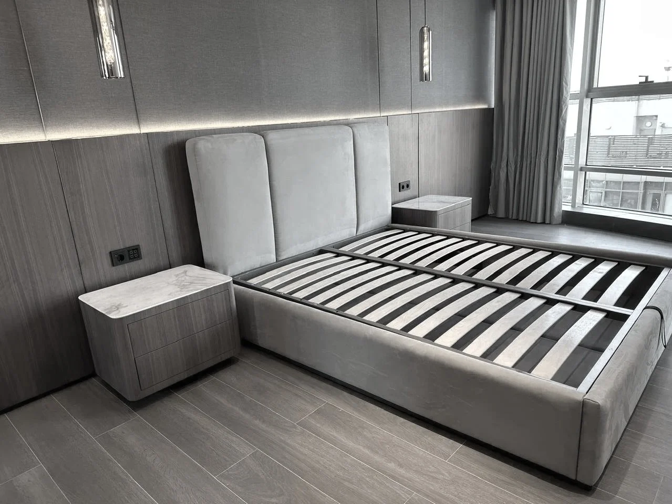
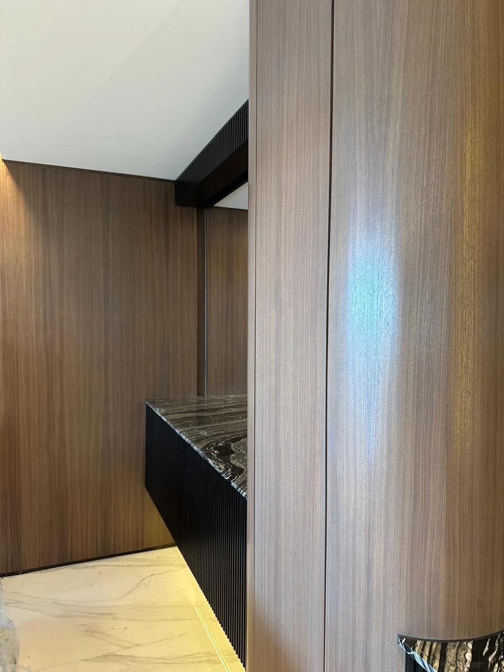
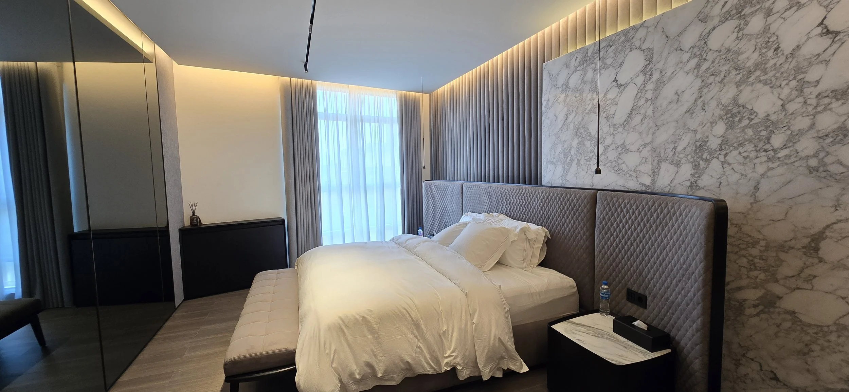
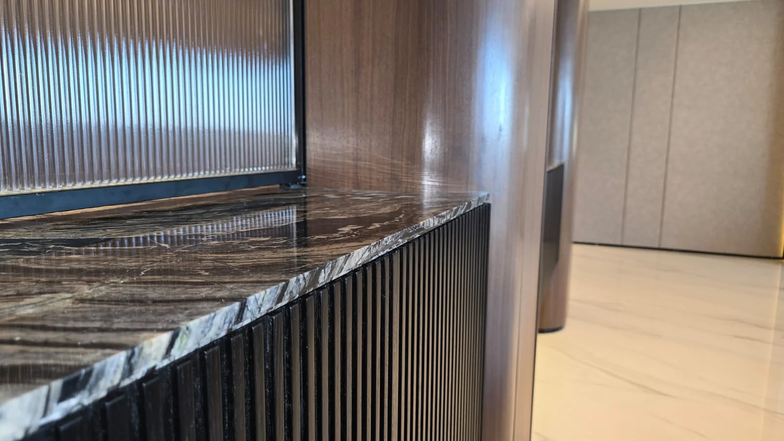
Architectural depth is achieved through bespoke joinery in dark walnut finishes, elegantly intertwined with striking Grigio Orobico marble feature walls and subtle black metal detailing. The ambiance is elevated by warm, indirect LED lighting to highlight textured taupe upholstery, fluted veneered wood paneling, and brushed gunmetal accents. From the ribbed glass partitions in the kitchen to the extravagant marble backdrops in the master suite, Baytower 12TC is crafted to be a practical, highly tactile architectural refuge.
The project was developed within the professional framework collaboration with Investium Group, whose role in its commissioning and delivery is duly acknowledged.FEATURED VISUALS
ADDITIONAL GALLERY & SITE PHOTOS
Credits
Jamil GHANEM
Interior Architect- Designer
B4 Builders
Main Contractors
Lumina Lighting
Lighting consultant/supplier
Expertech Solutions
EIB & smart system