Architecture & landcsaping
Our approach to architecture and landscape design is rooted in creating a seamless dialogue between built environments, interior spaces, and their natural surroundings. Each project is conceived as a cohesive architectural experience, where functionality, aesthetics, sustainability, and spatial identity are carefully considered from the earliest design stages.
We believe that architecture, interiors, and landscaping should evolve simultaneously, ensuring consistency in design language, material selection, spatial organization, and the relationship between indoor and outdoor environments.
From initial concept development to detailed design and execution, we adopt a comprehensive approach that responds to the project's context, topography, environmental conditions, and client aspirations.
Through close coordination with clients, architects, engineers, consultants, contractors, and other stakeholders, we integrate technical requirements with creative design solutions. Our multidisciplinary approach ensures that every architectural element, interior detail, and landscape intervention contributes to a harmonious, functional, and distinctive environment that enhances the overall user experience.
cubic - north lebanon
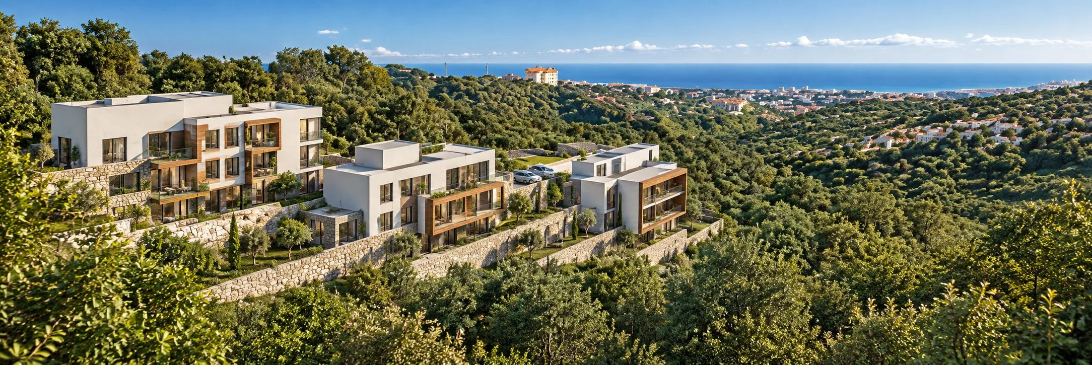
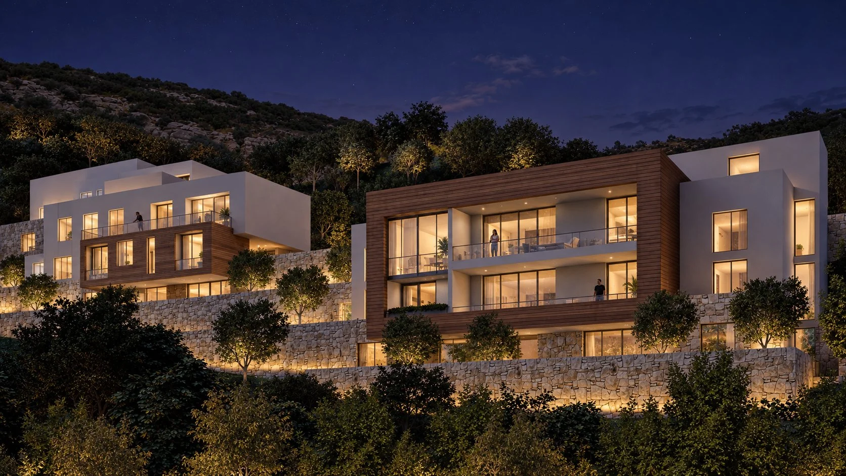
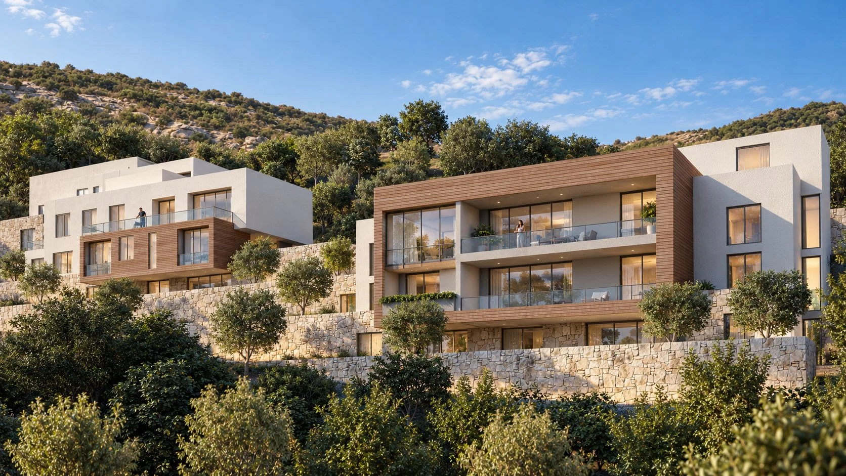
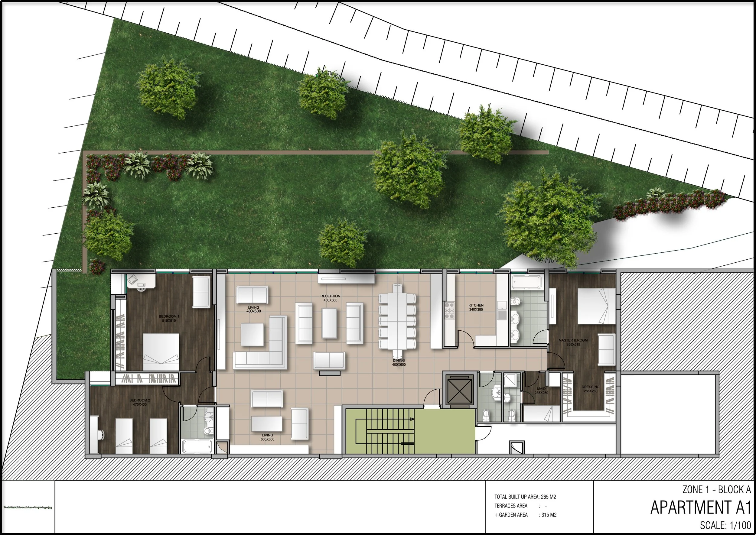
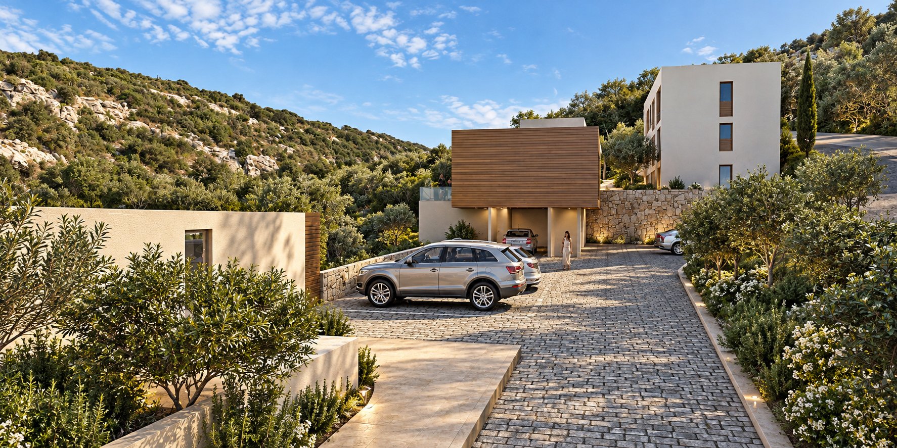
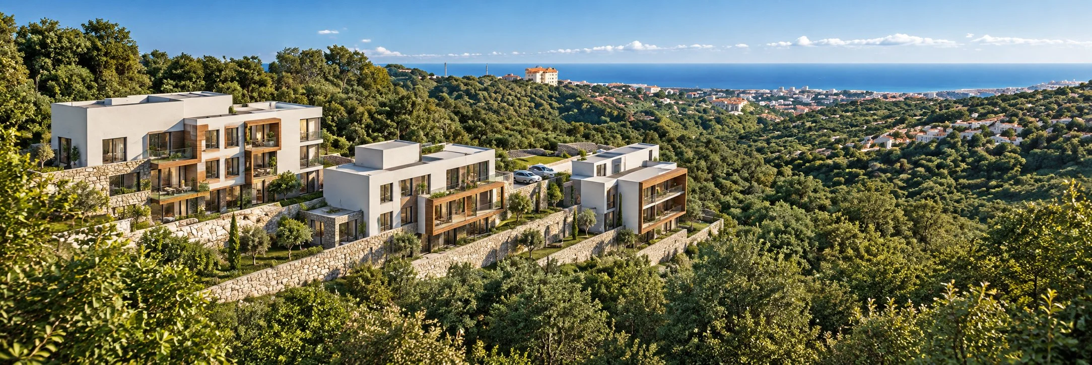
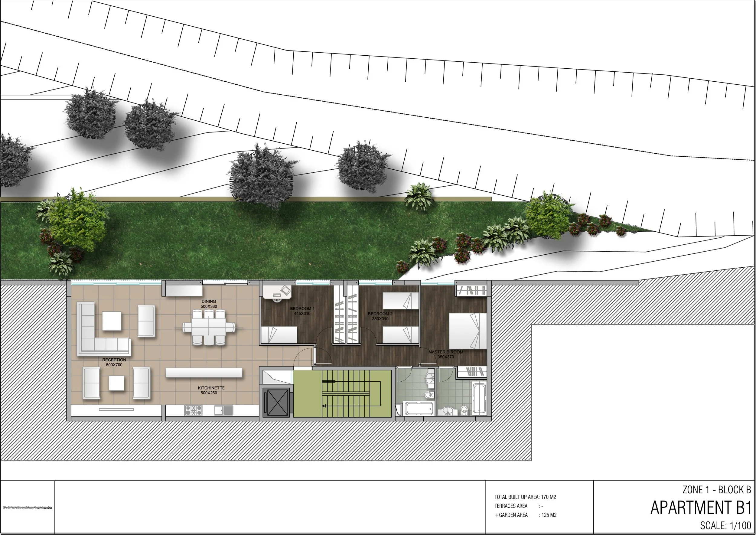
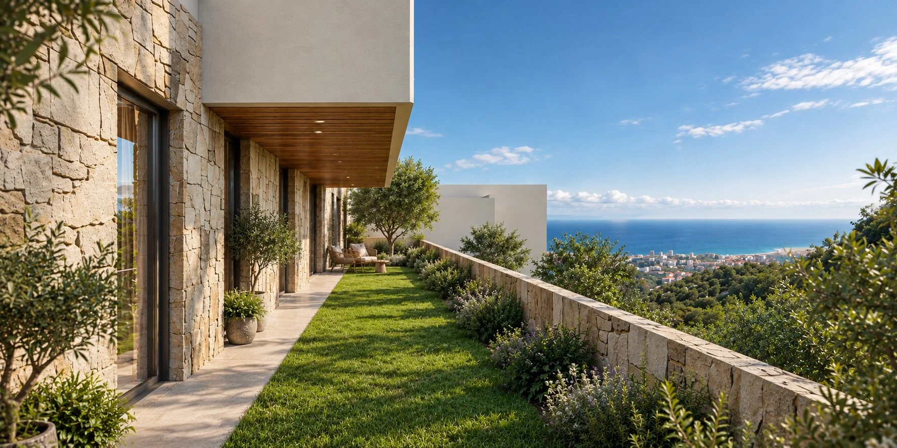
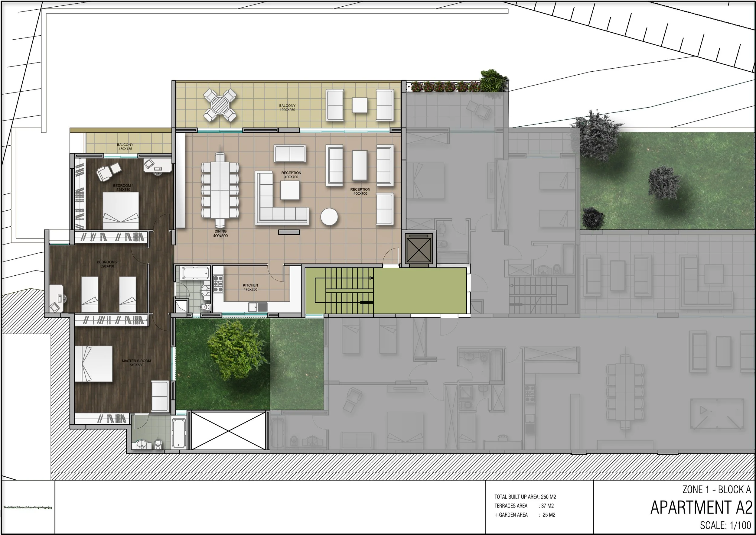
Located in northern Lebanon, this residential project spans an area of 1,210 sqm and is defined by a Cartesian architectural approach, where clean geometric lines and cubic volumes respond thoughtfully to the site's natural topography.
The design integrates adjoining residential volumes into the sloping terrain, establishing a harmonious relationship between the built environment and the surrounding landscape. Developed through careful topographical analysis, the architectural composition emphasizes simplicity, functionality, and a seamless transition between interior and exterior spaces.
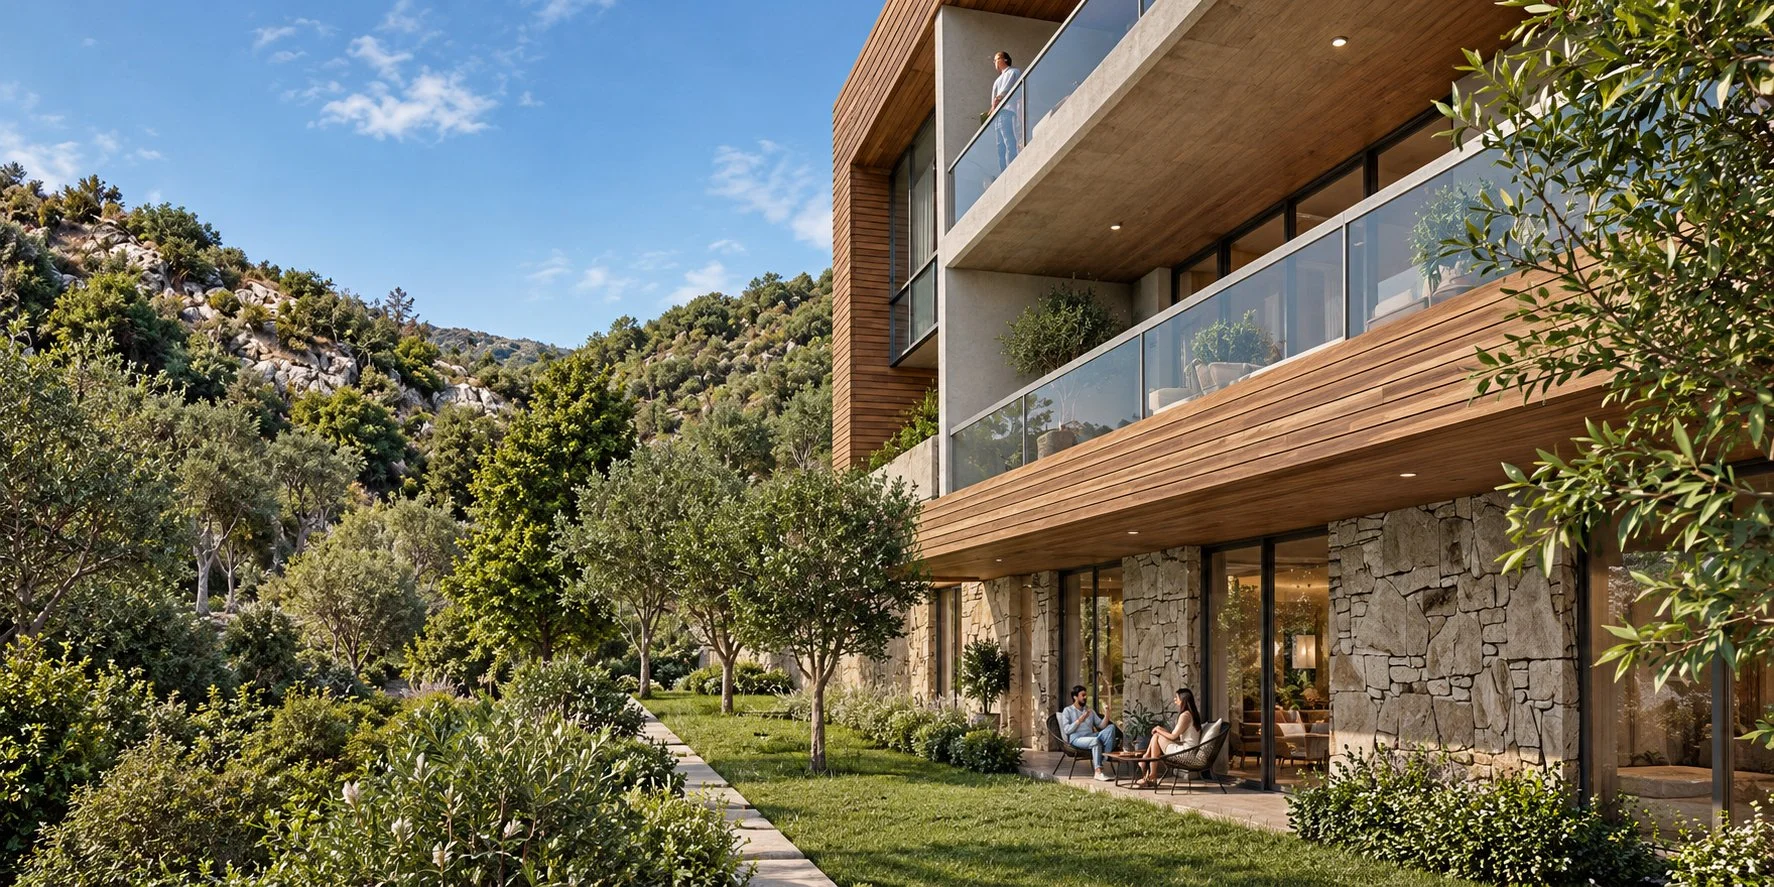
Generous balconies and terraces extend naturally from the buildings, framing spectacular panoramic views of the surrounding landscape and the Mediterranean Sea. These outdoor extensions reinforce the connection between architecture and nature while enhancing the residential experience.
At its core, the project embraces a simple design philosophy, seeking to minimize the visual and environmental impact of the built volumes. Through a restrained architectural language and sensitive integration with the terrain, the design creates a dialogue between geometric forms and the organic character of the landscape, allowing residents to experience nature as an integral part of everyday living.
The project was developed within the professional framework collaboration with PH Architects, whose role in its commissioning and delivery is duly acknowledged.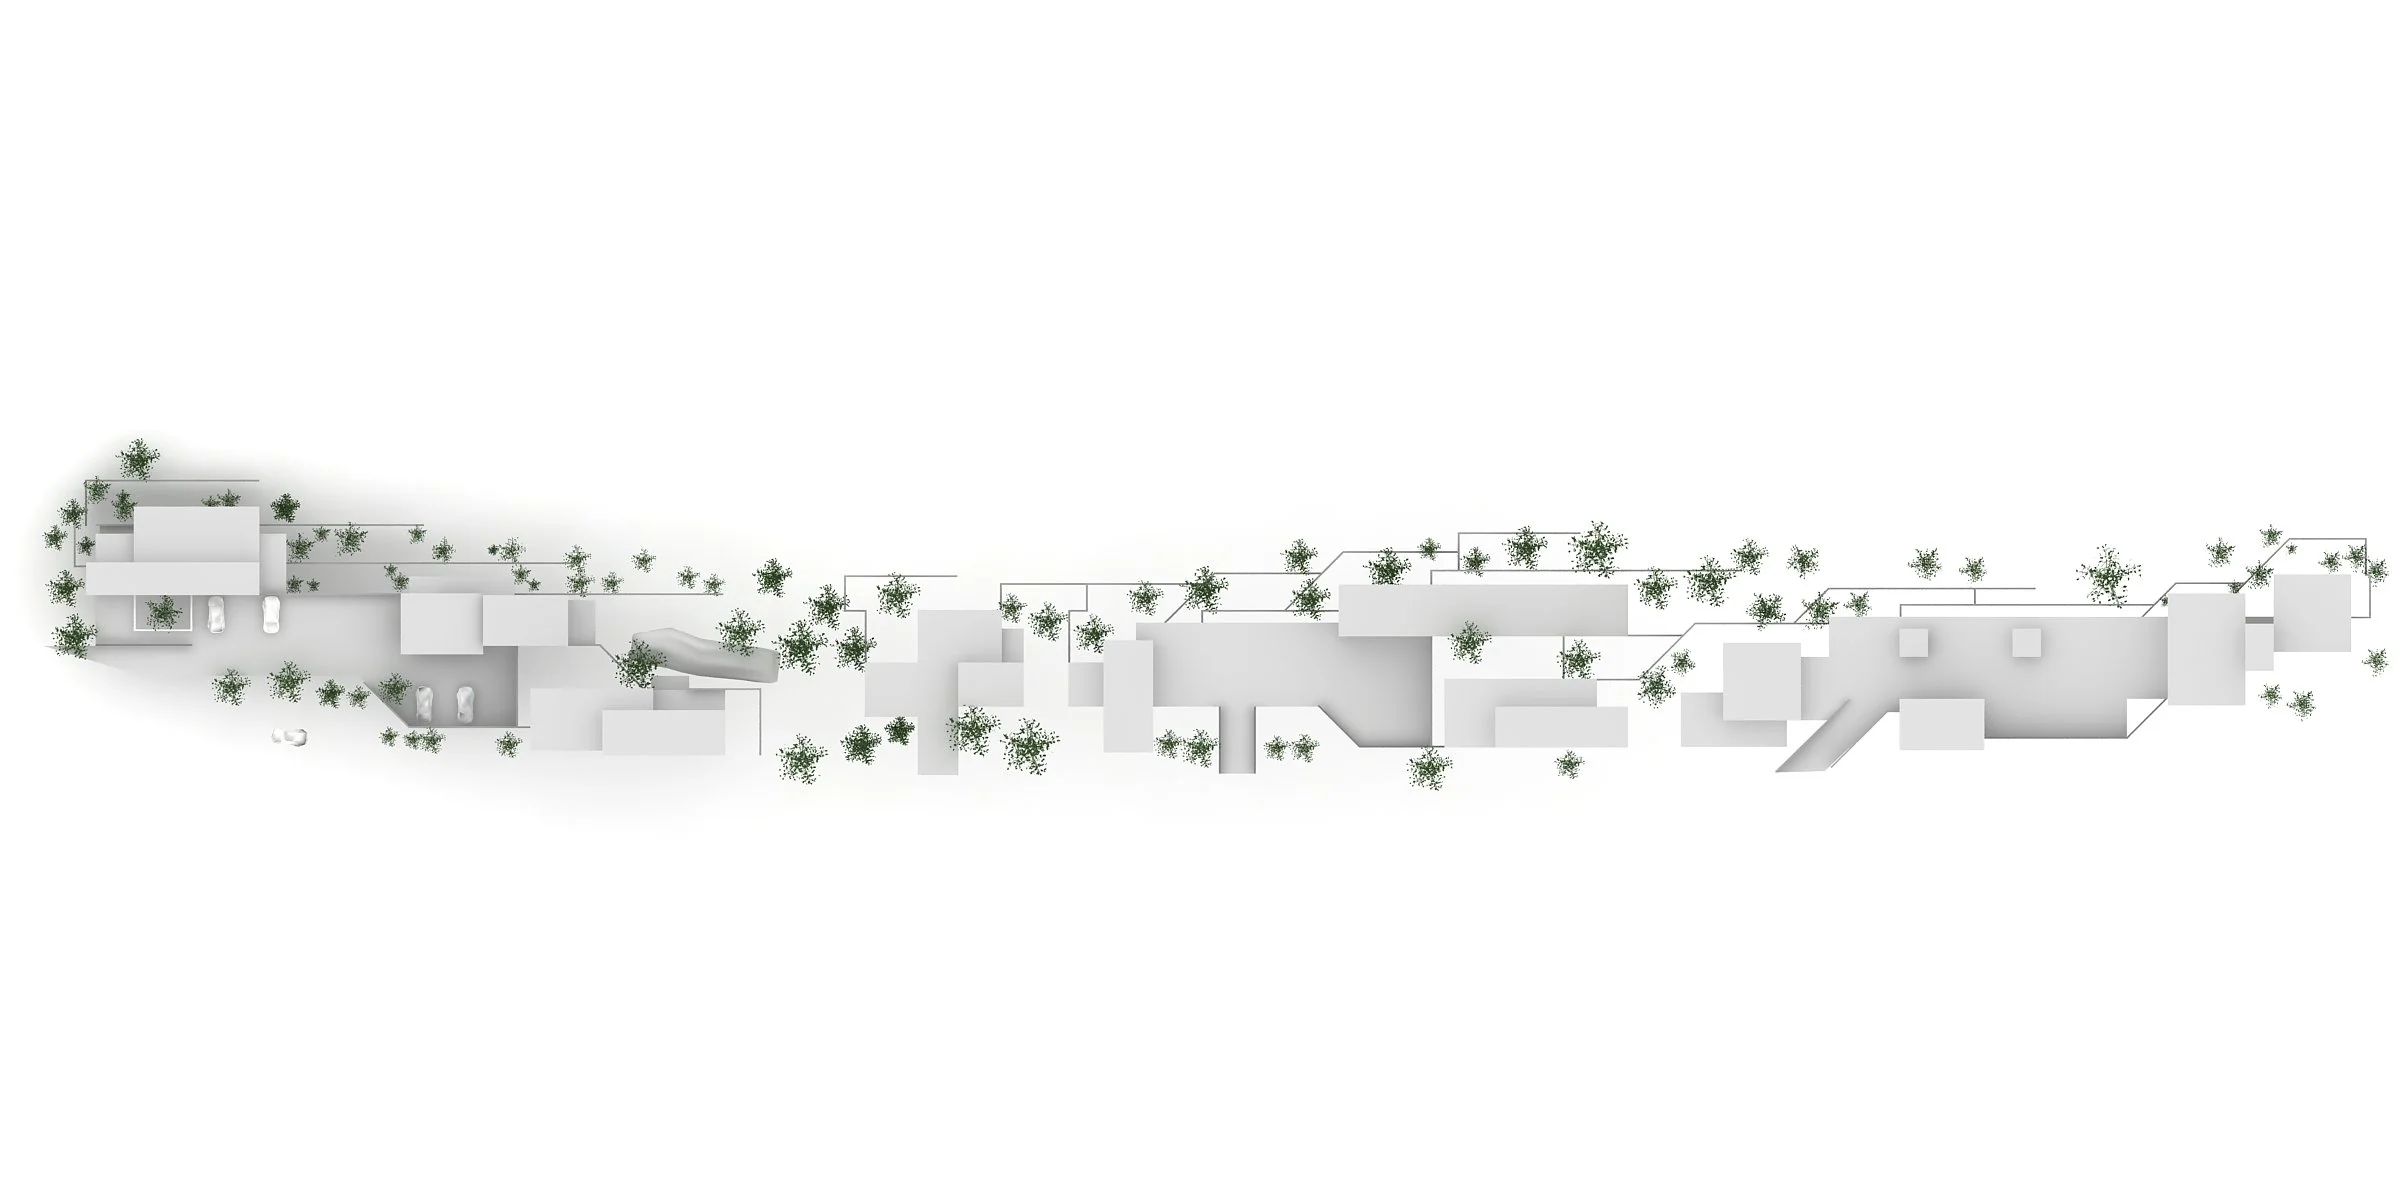
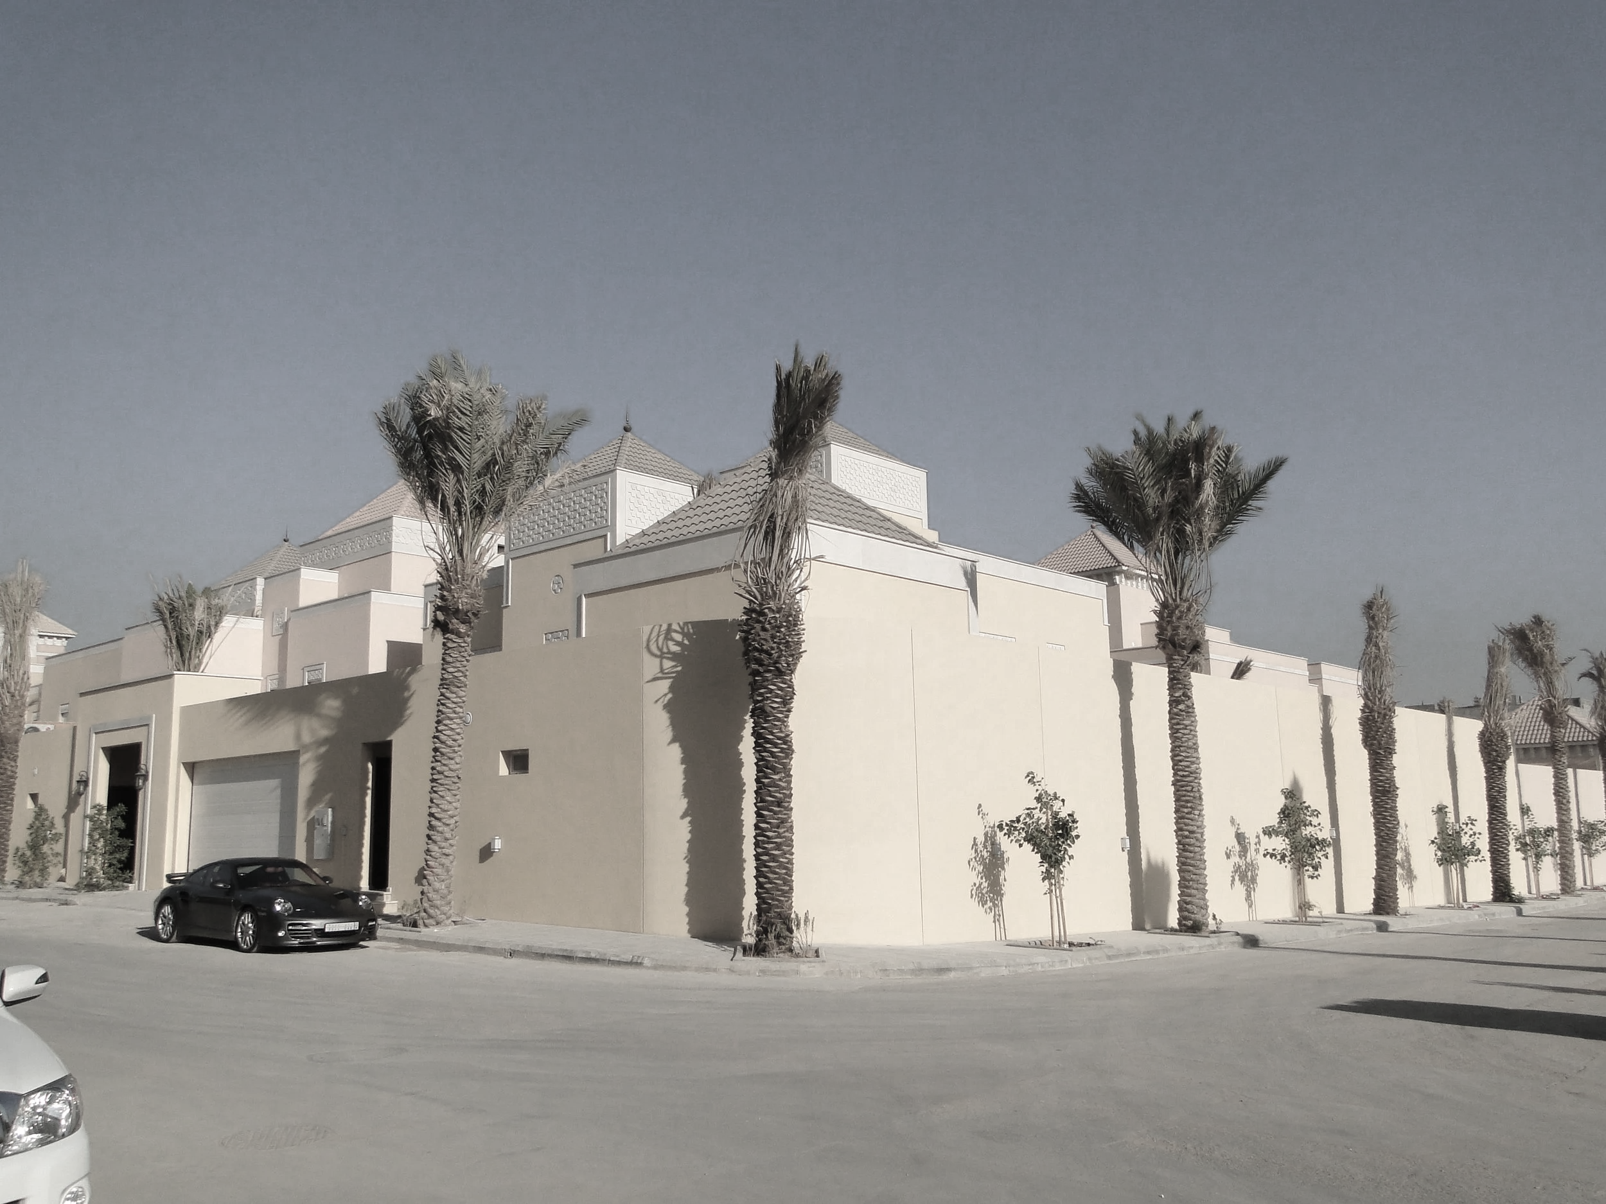
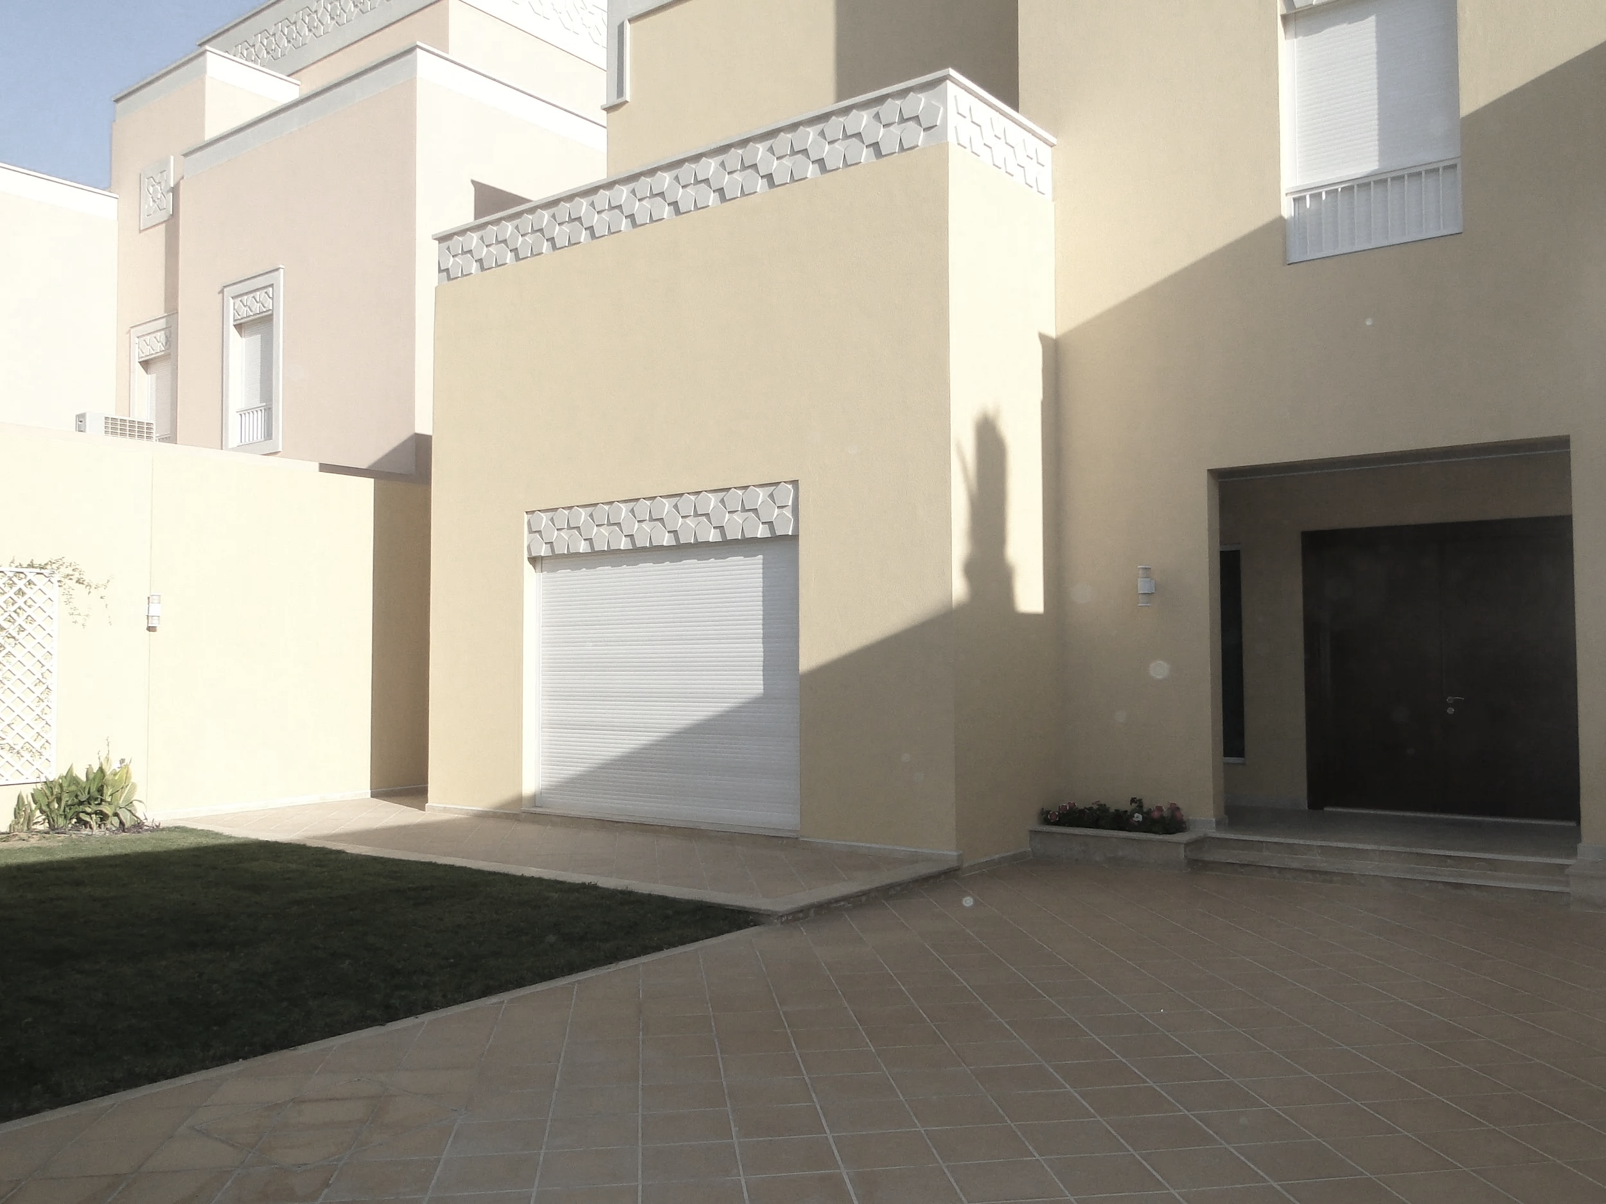
cocoon- ksa
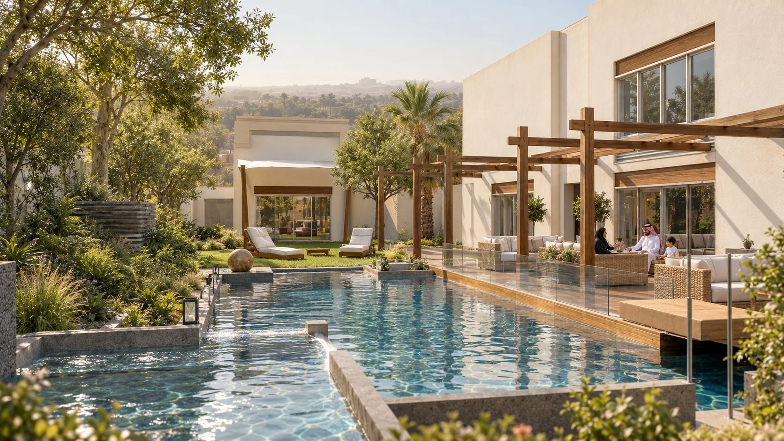
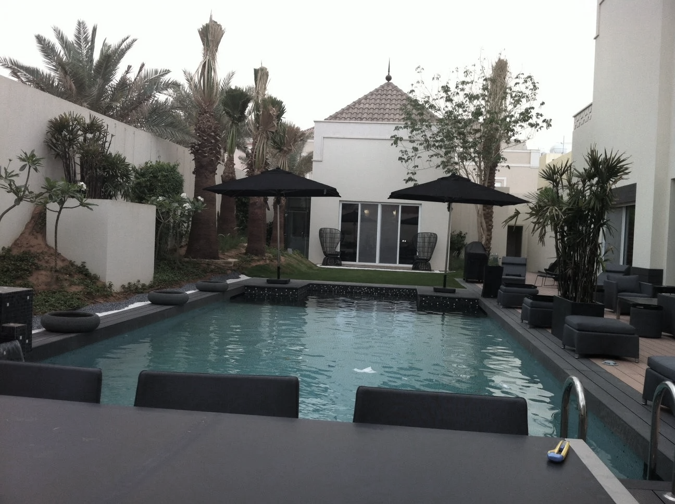
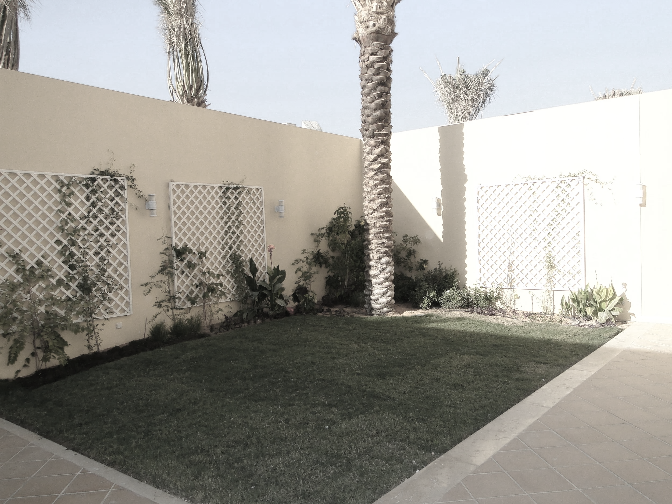
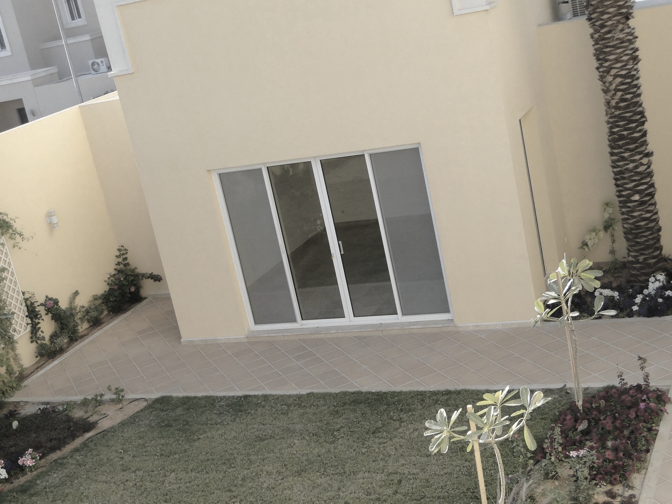
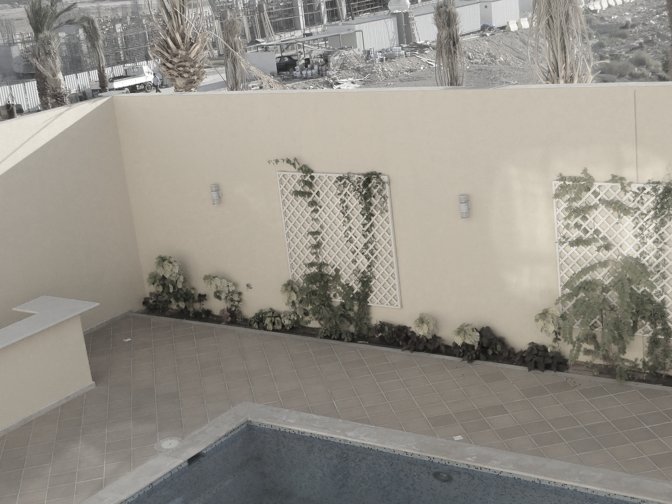
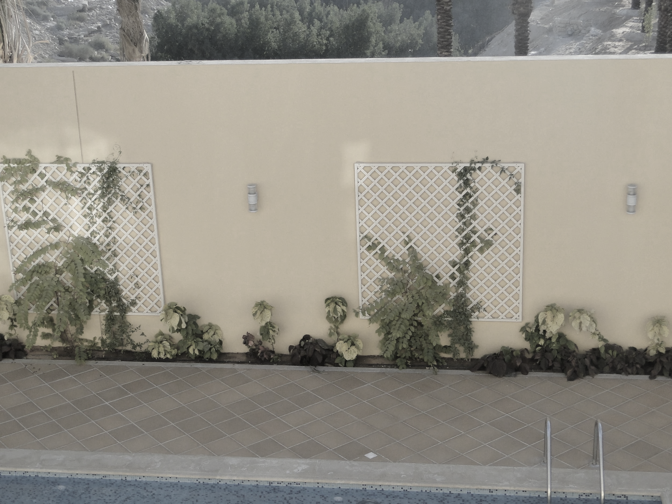
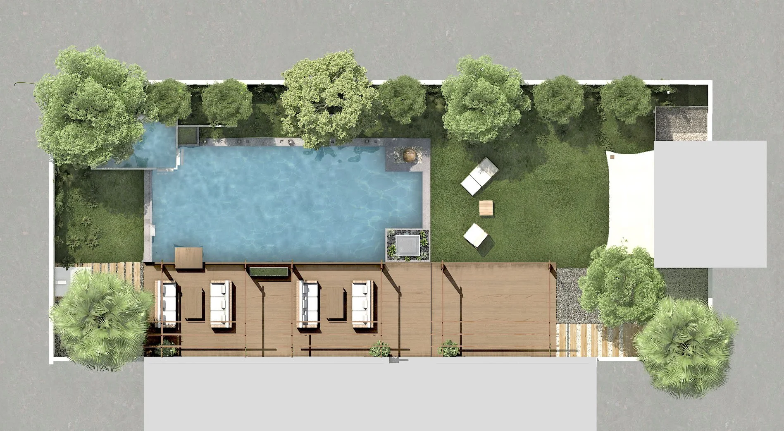
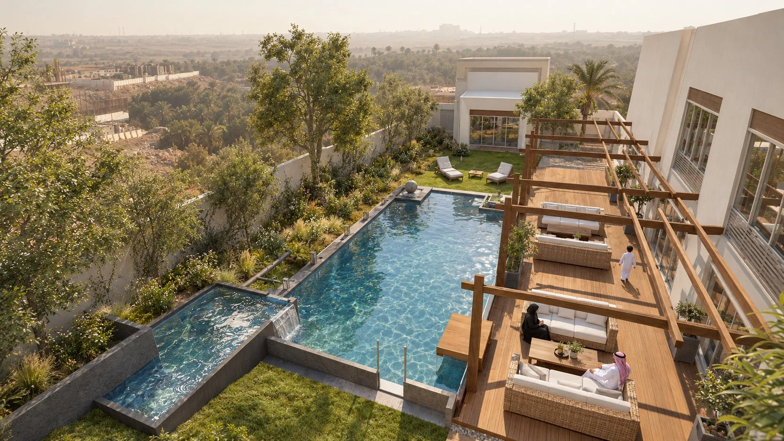
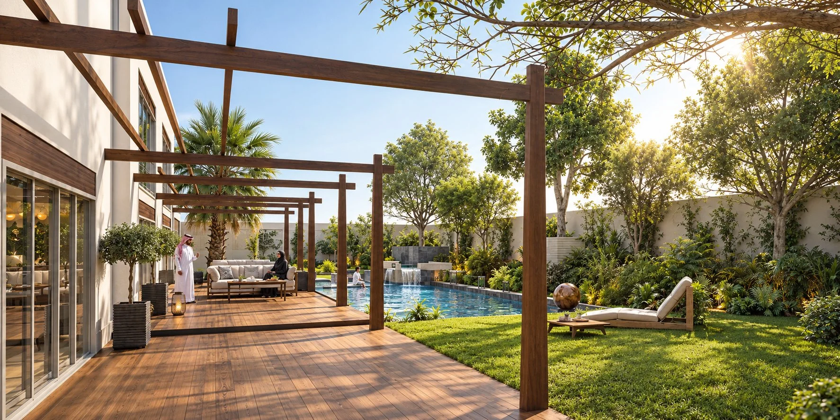
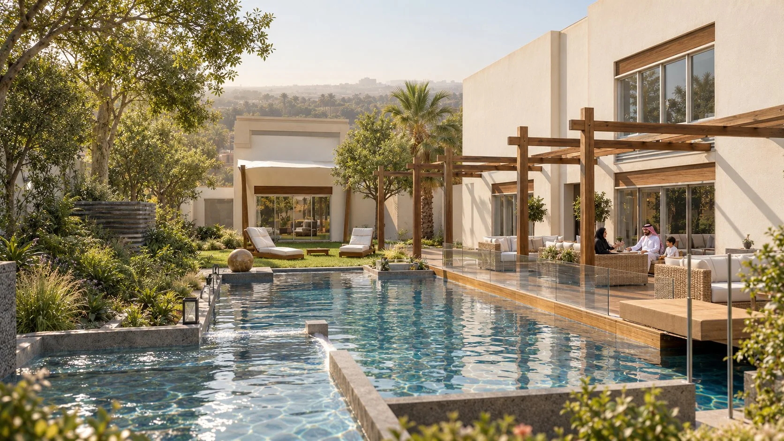
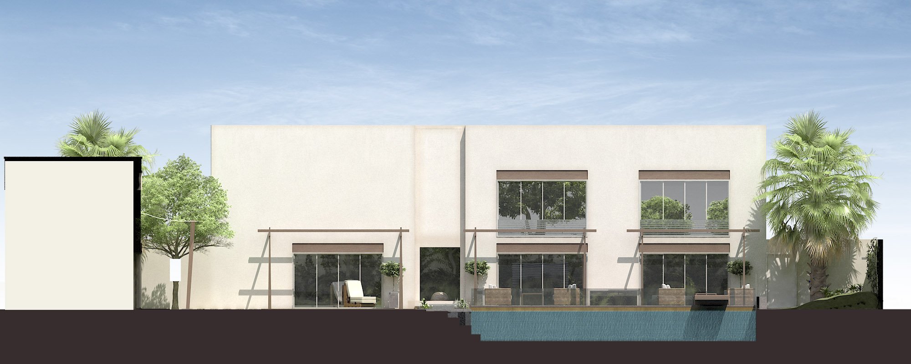
Located in the Kingdom of Saudi Arabia, this 800 m² private garden was conceived as a natural extension of the adjoining residence, offering a tranquil outdoor retreat dedicated to wellness, relaxation, and leisure.
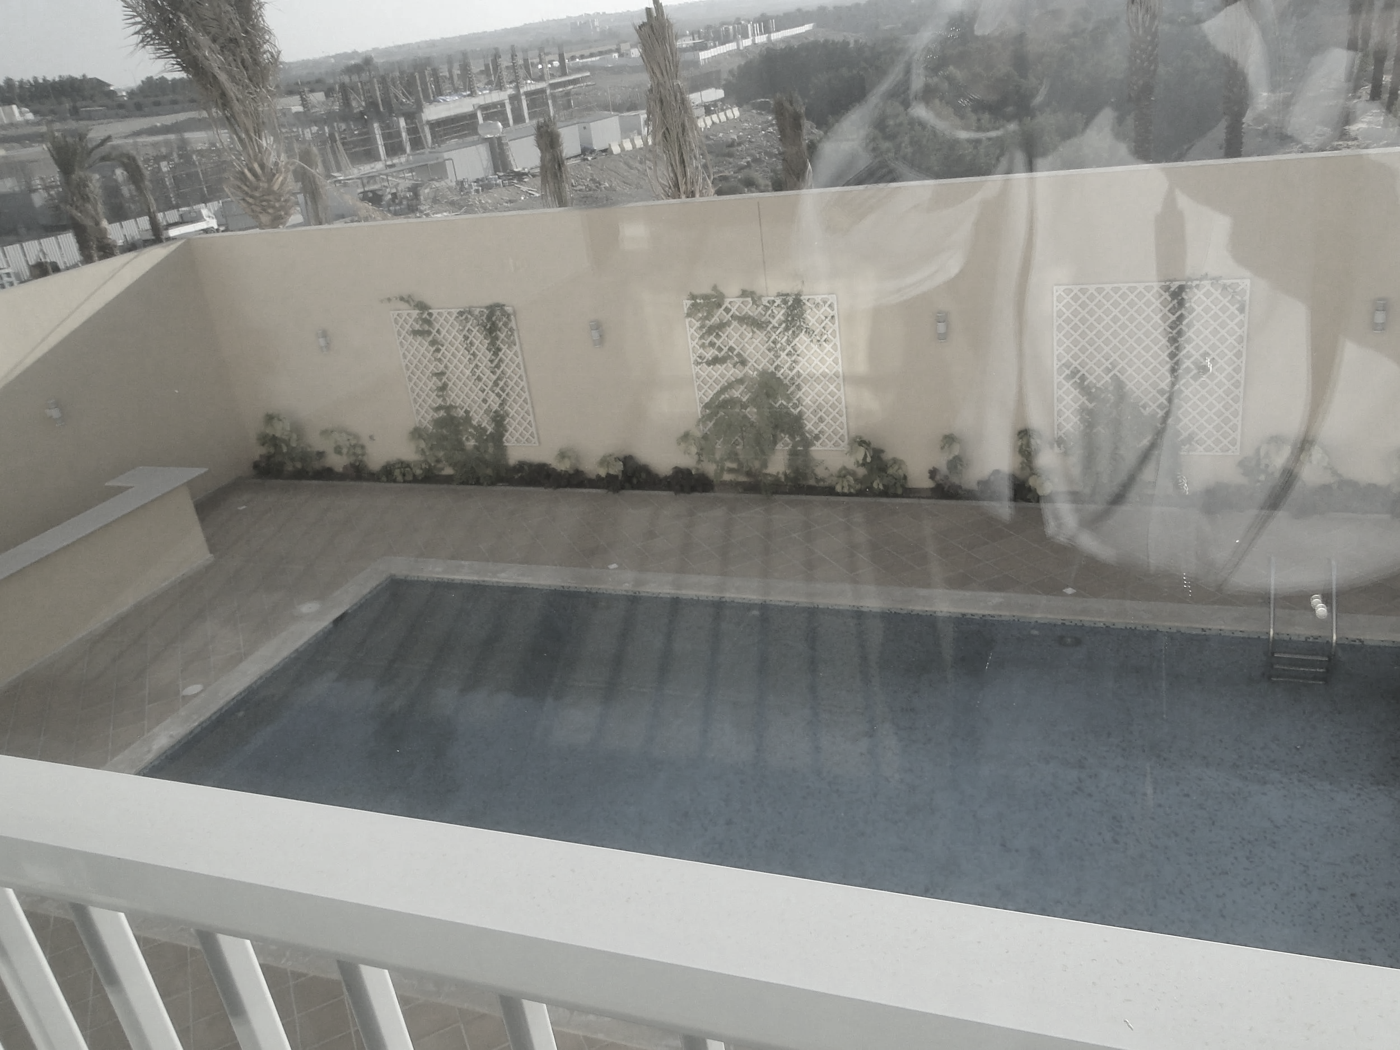
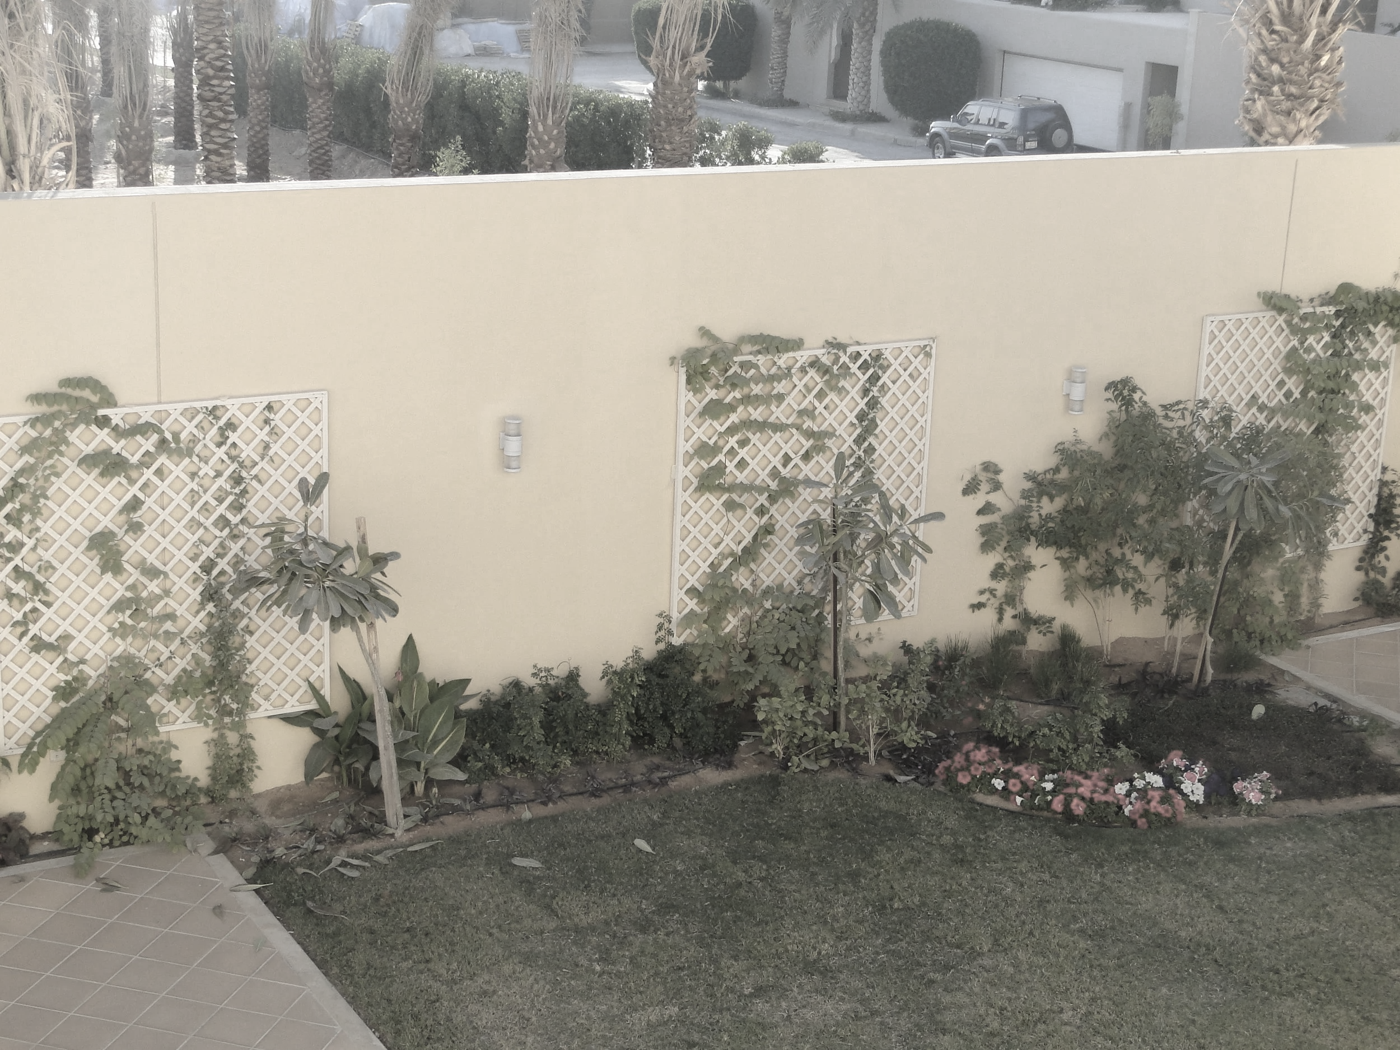
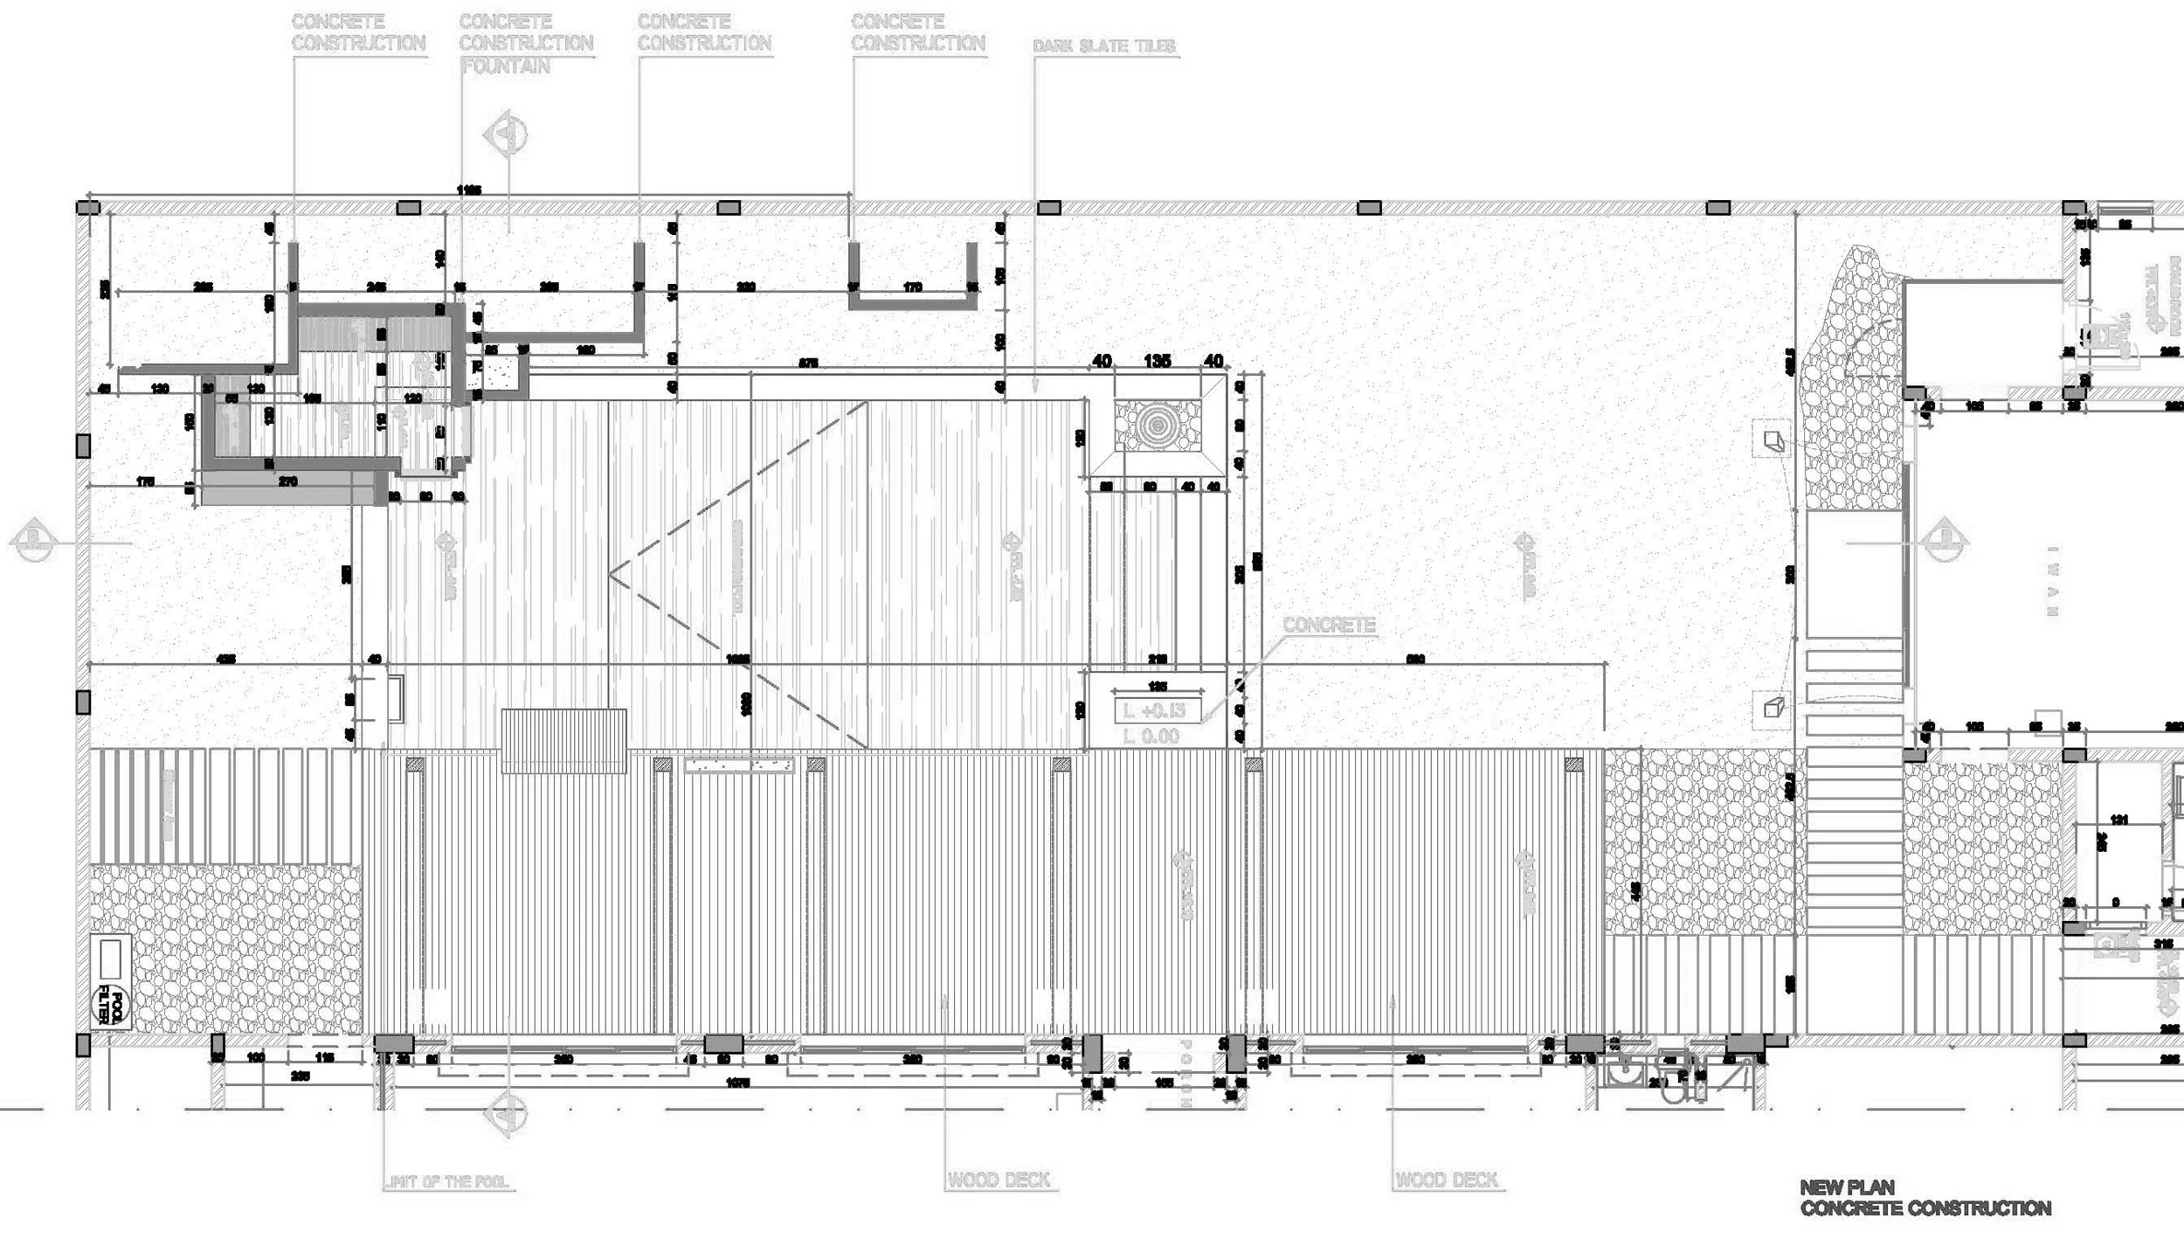
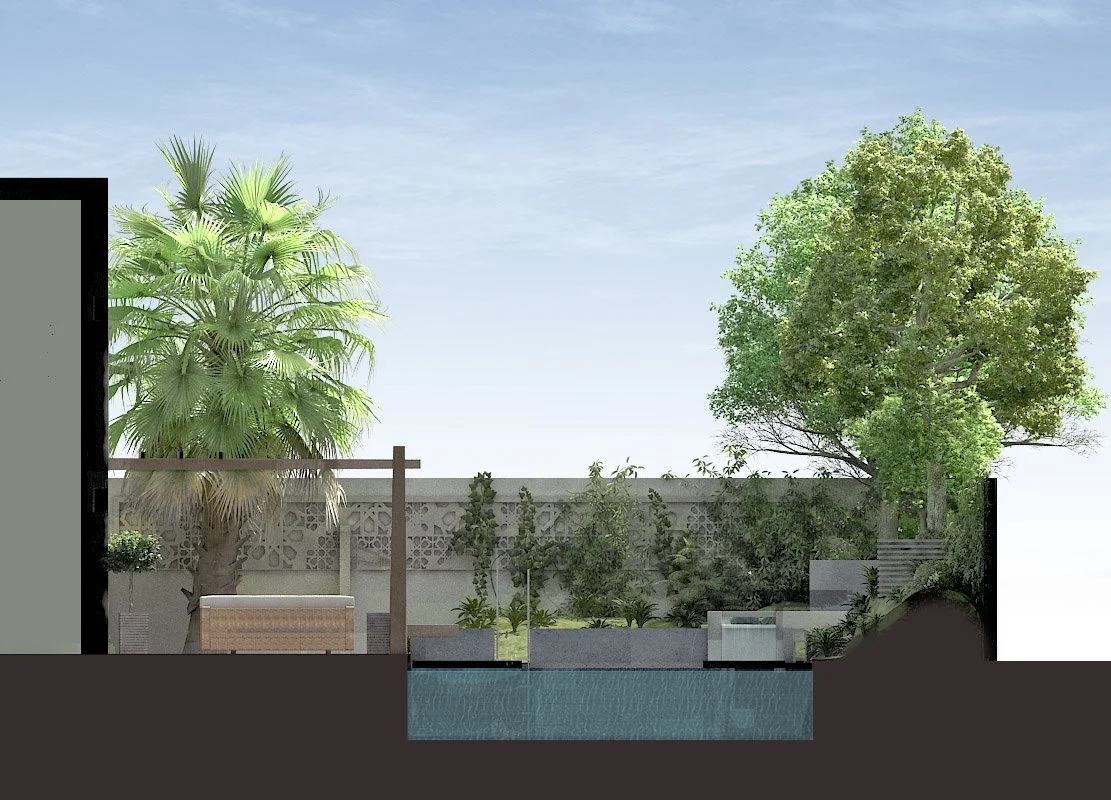
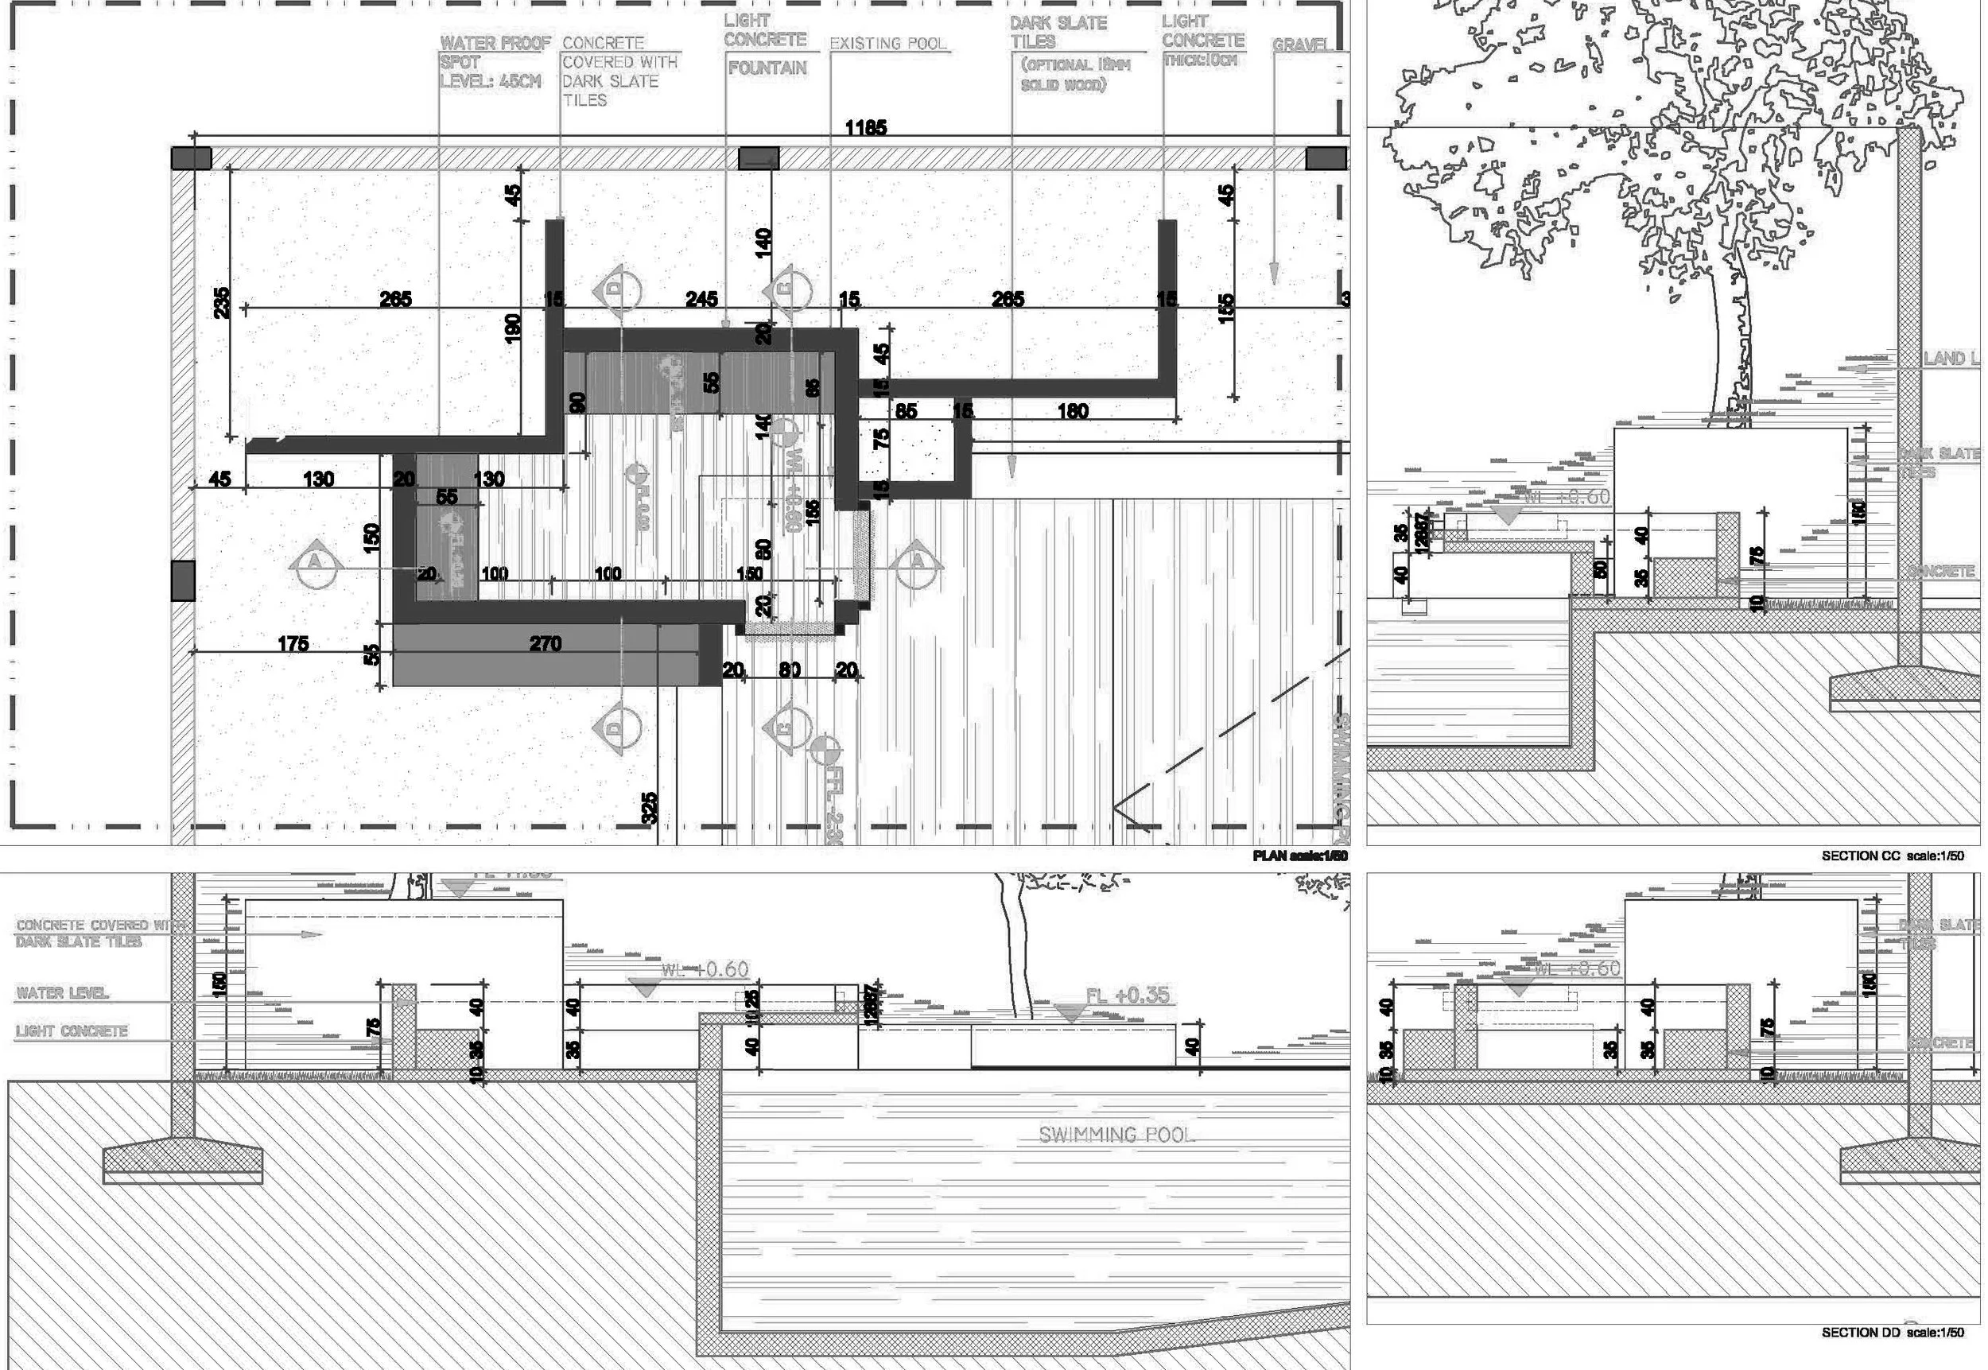
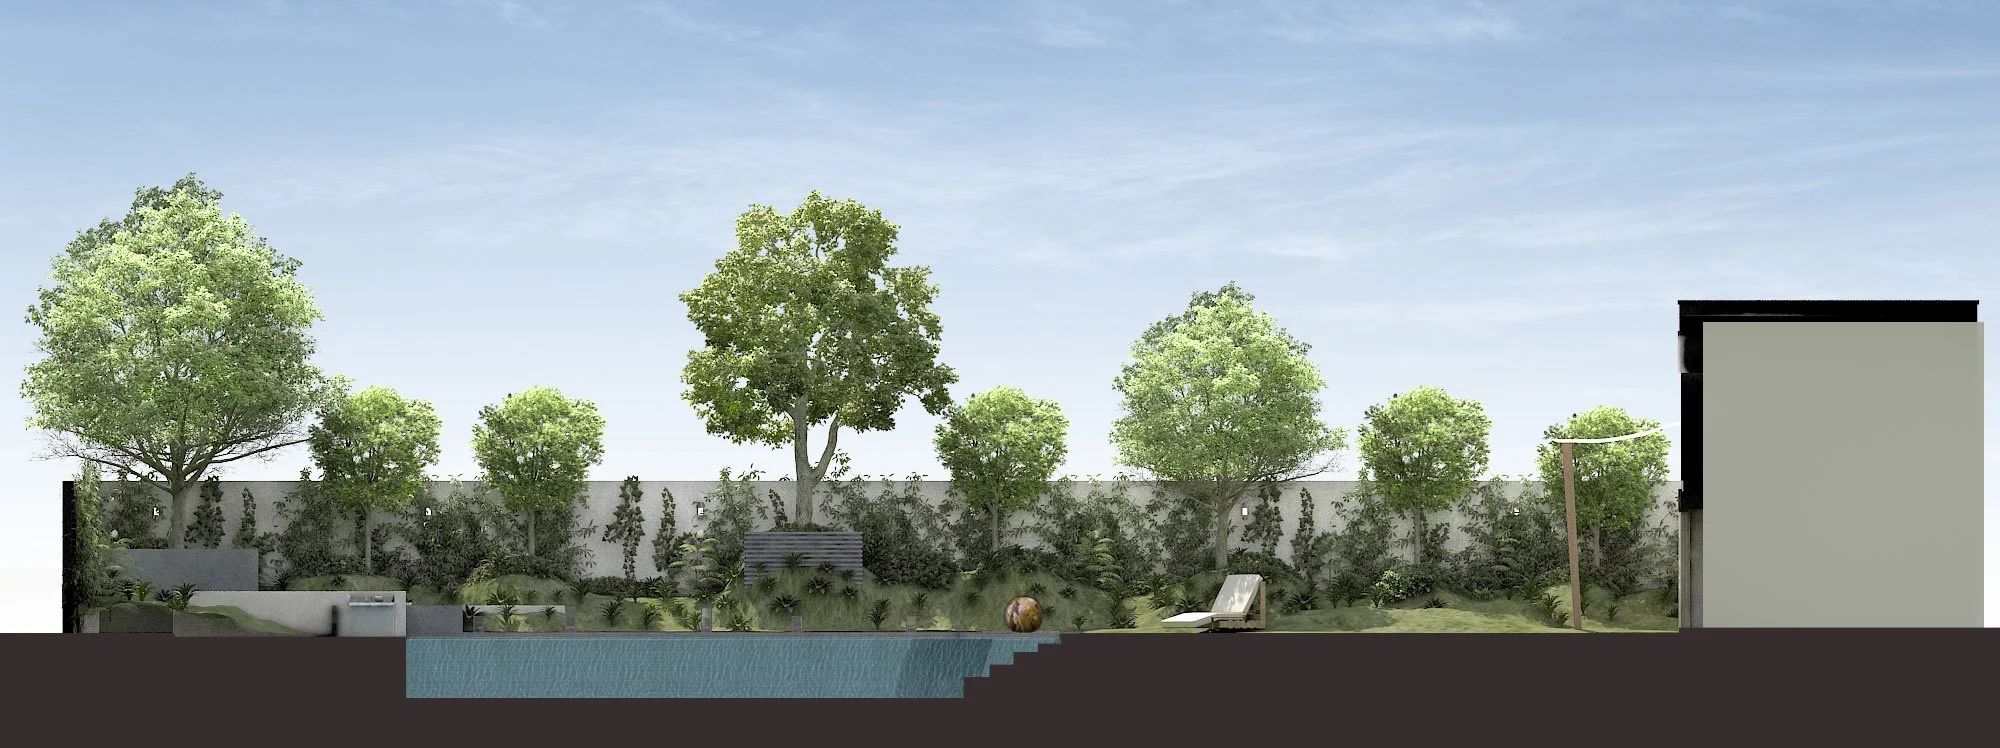
The landscape design establishes a harmonious relationship between the built environment and its natural surroundings, creating a seamless transition between indoor and outdoor living spaces. A furnished terrace overlooks a centrally positioned swimming pool, which serves as the focal point of the composition. Surrounding lawns, gently contoured slopes, and carefully selected shrubs contribute to a layered landscape inspired by the principles of xeriscaping.
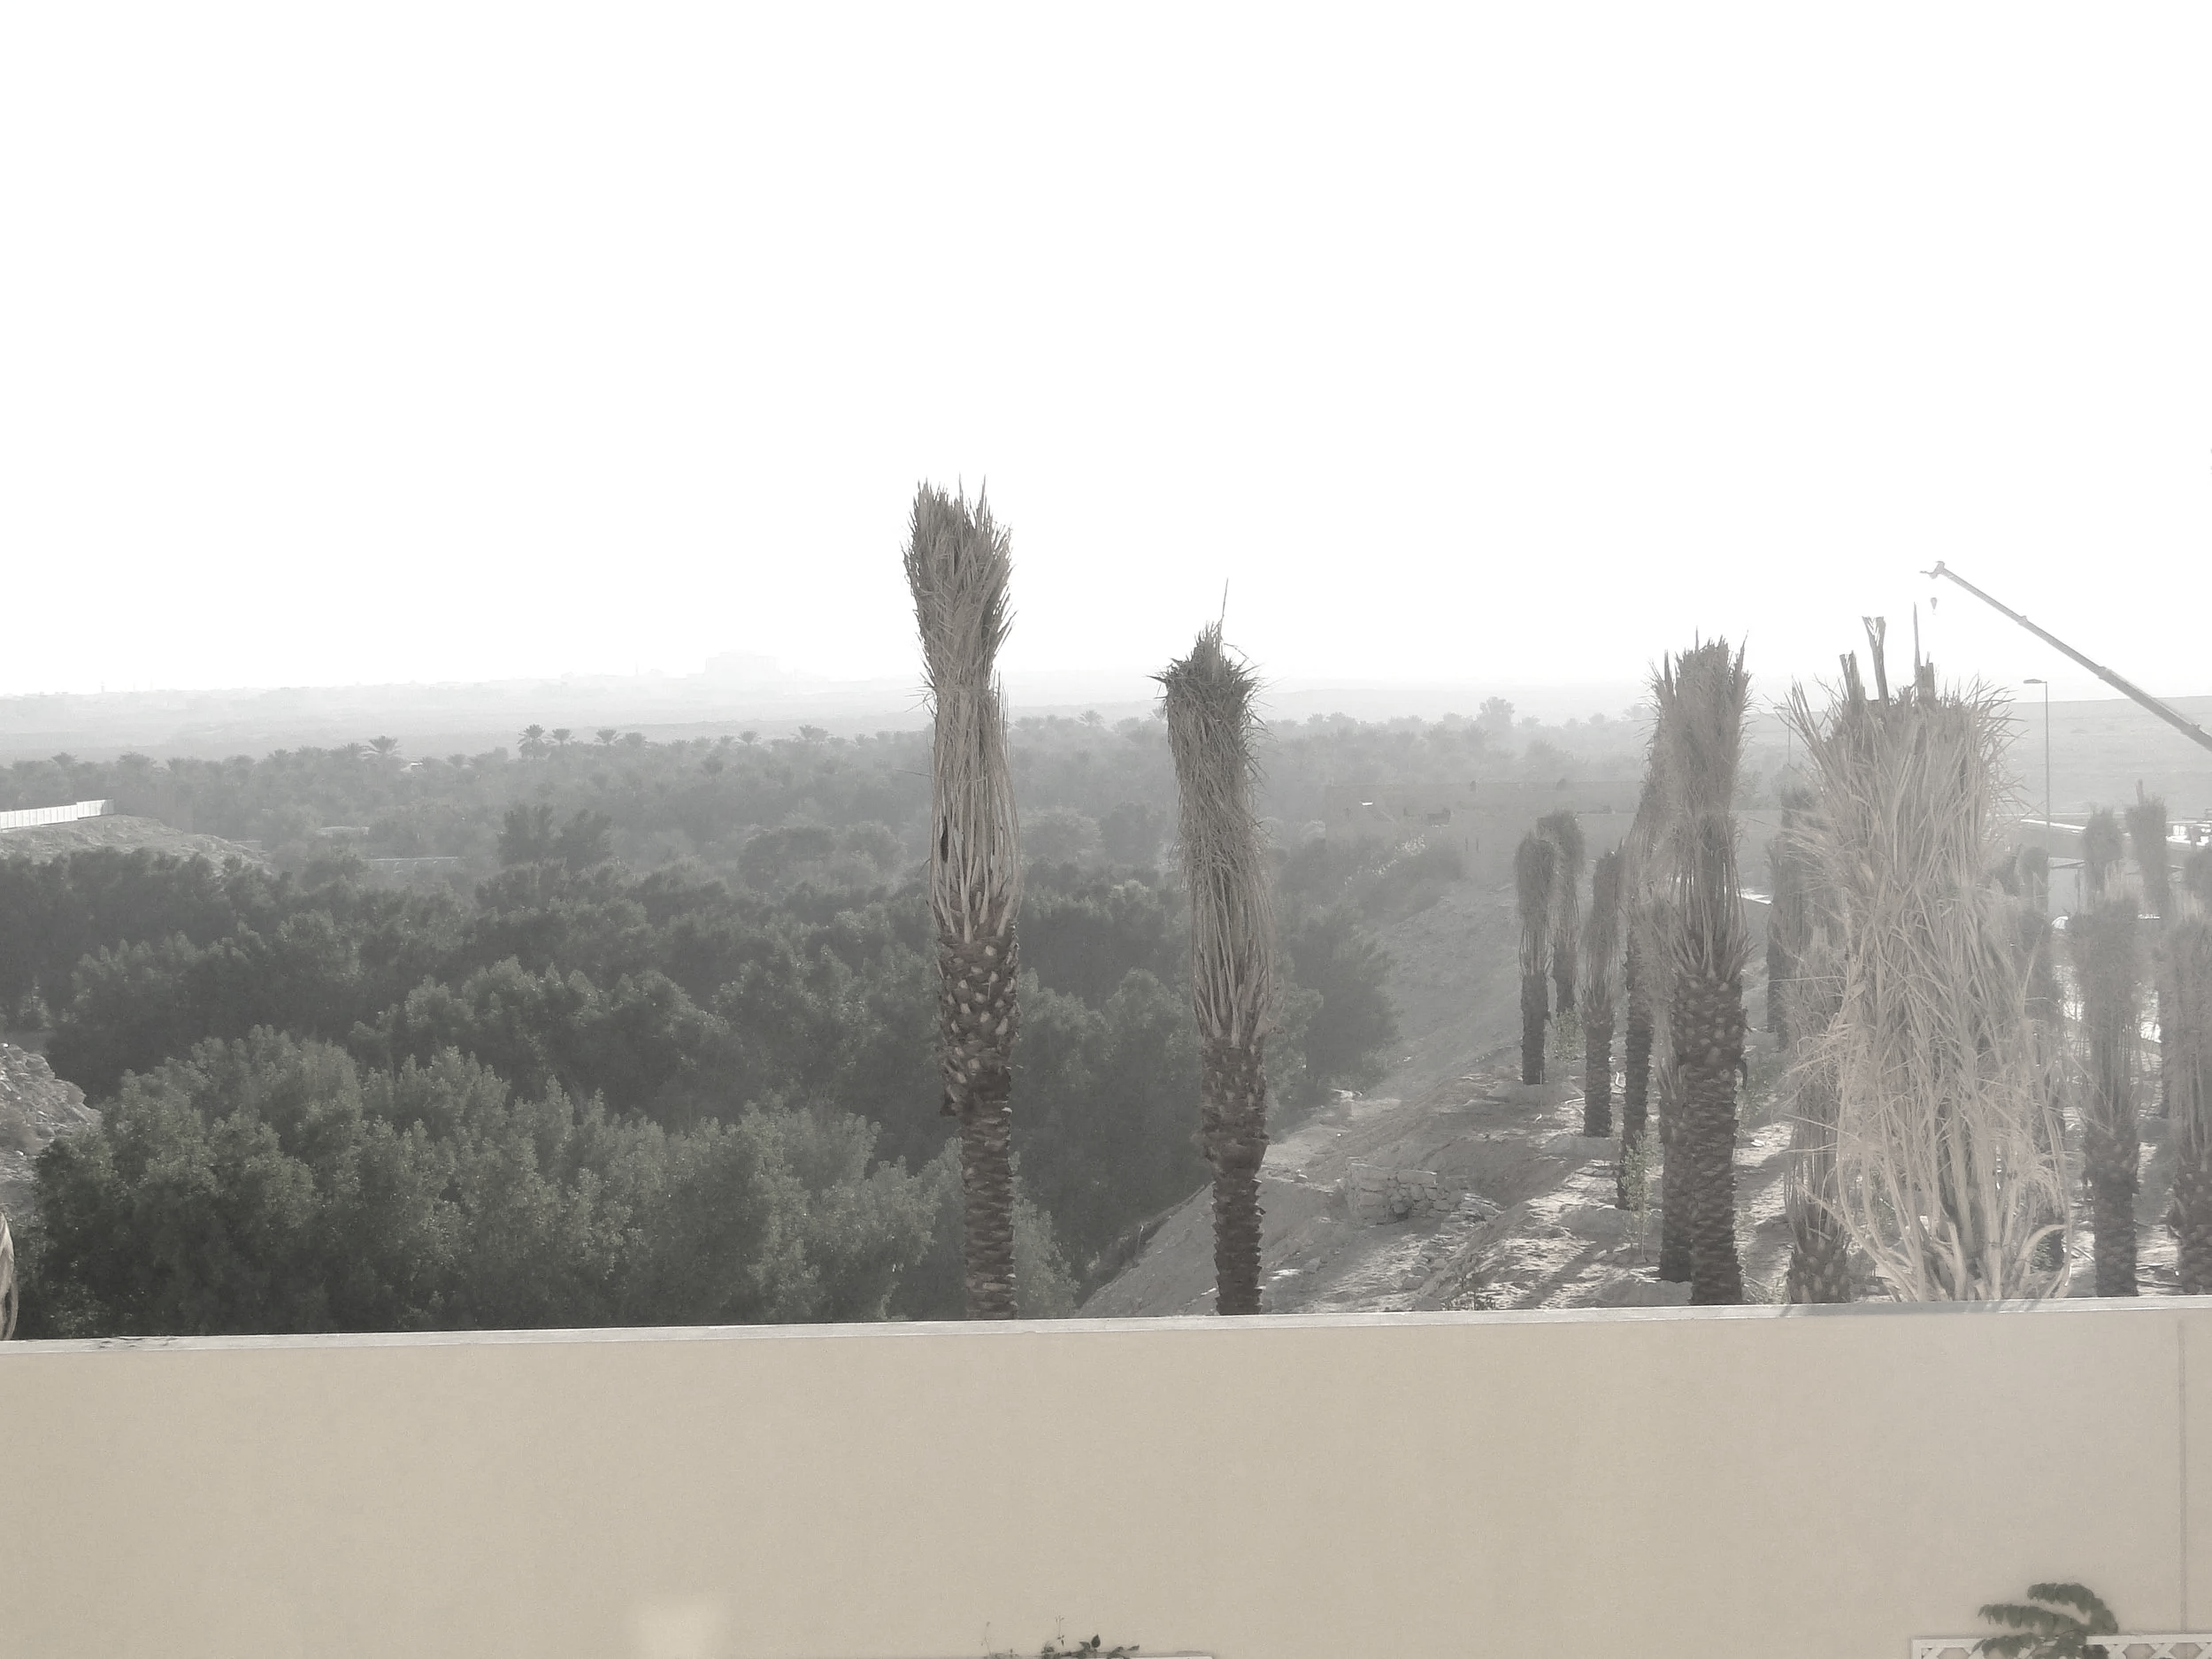
The design embraces a naturalistic approach, combining drought-tolerant vegetation with varied textures, organic planting arrangements, and carefully considered spatial relationships to evoke the character of a wild, arid landscape while responding to Saudi Arabia's climatic conditions.
The primary design challenge was to balance aesthetic refinement with functional practicality, ensuring comfort, accessibility, environmental adaptability, and long-term landscape sustainability.
Ultimately, the project transforms the outdoor setting into a private oasis where architecture, landscape, and nature coexist, offering residents an intimate environment for relaxation and everyday enjoyment.
The project was developed within the professional framework collaboration with PH Architects, whose role in its commissioning and delivery is duly acknowledged.FEATURED VISUALS
ADDITIONAL GALLERY & SITE PHOTOS